Dental Health Associates
Capitol Square dental clinic achieves sleek space with efficient layout
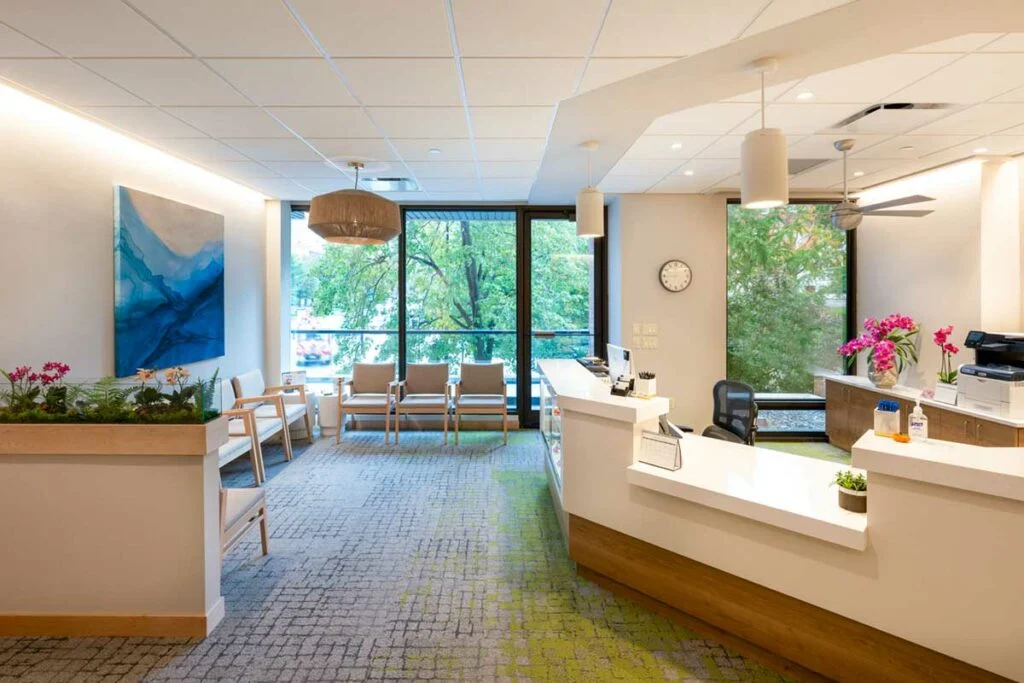
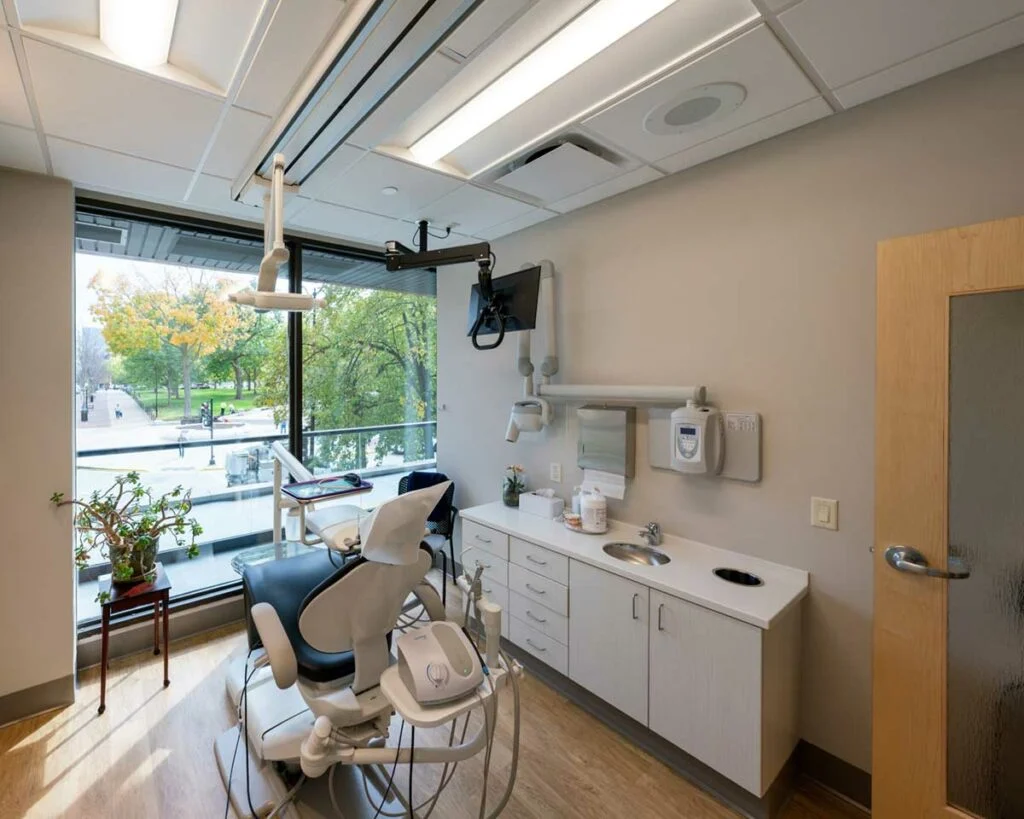
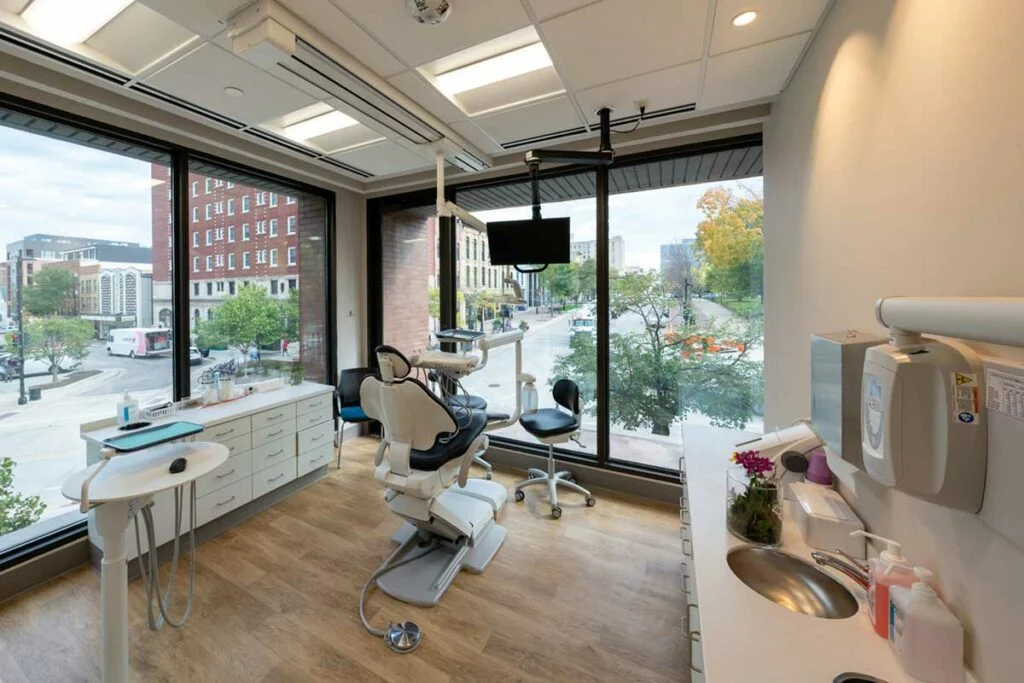
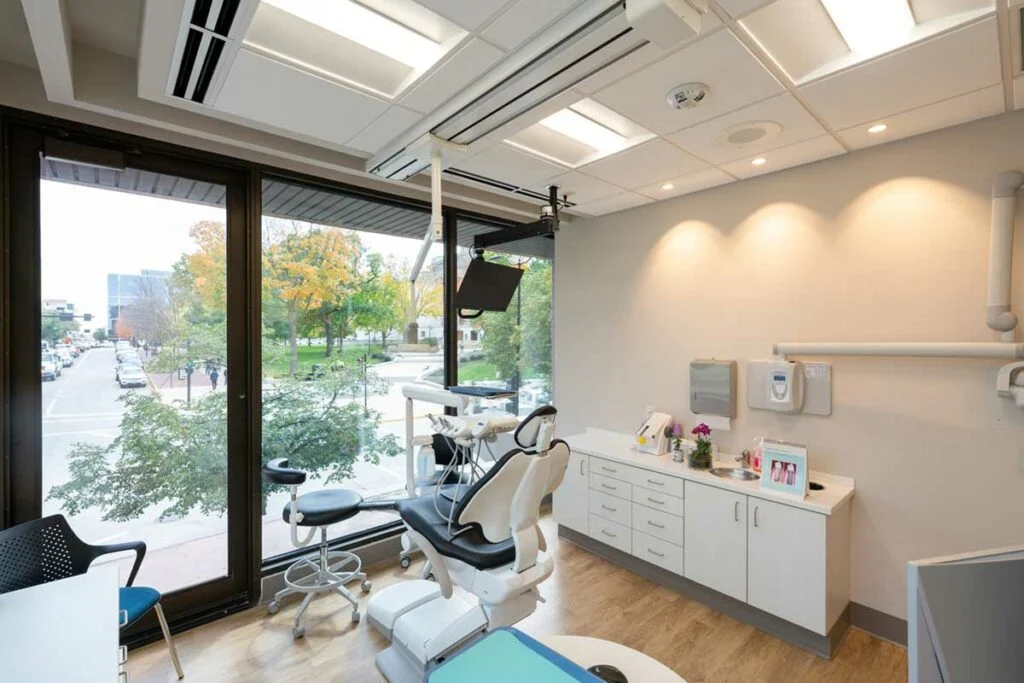
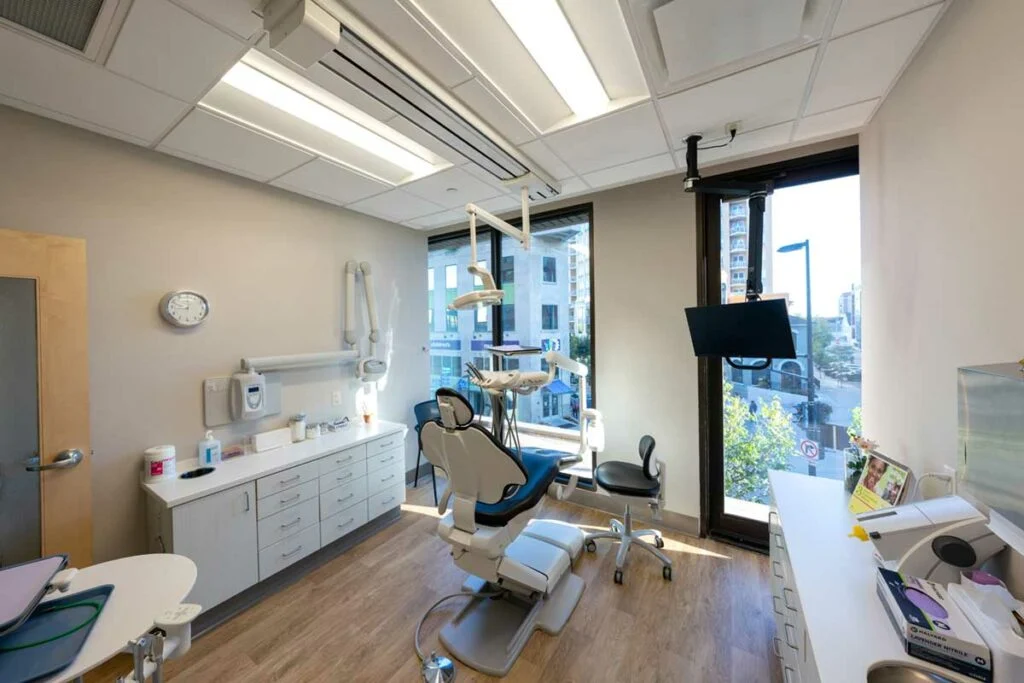
Supreme Structures completed the interior buildout of a 2,555-square-foot dental clinic on Capitol Square, delivering a sleek, efficient layout within a multi-tenant downtown building. Close coordination between the preconstruction team, MEP engineers, and dental equipment specialists allowed the team to meet complex programming needs in a smaller footprint than originally projected.
PROJECT HIGHLIGHTS
- Three hygiene rooms and three operatory rooms
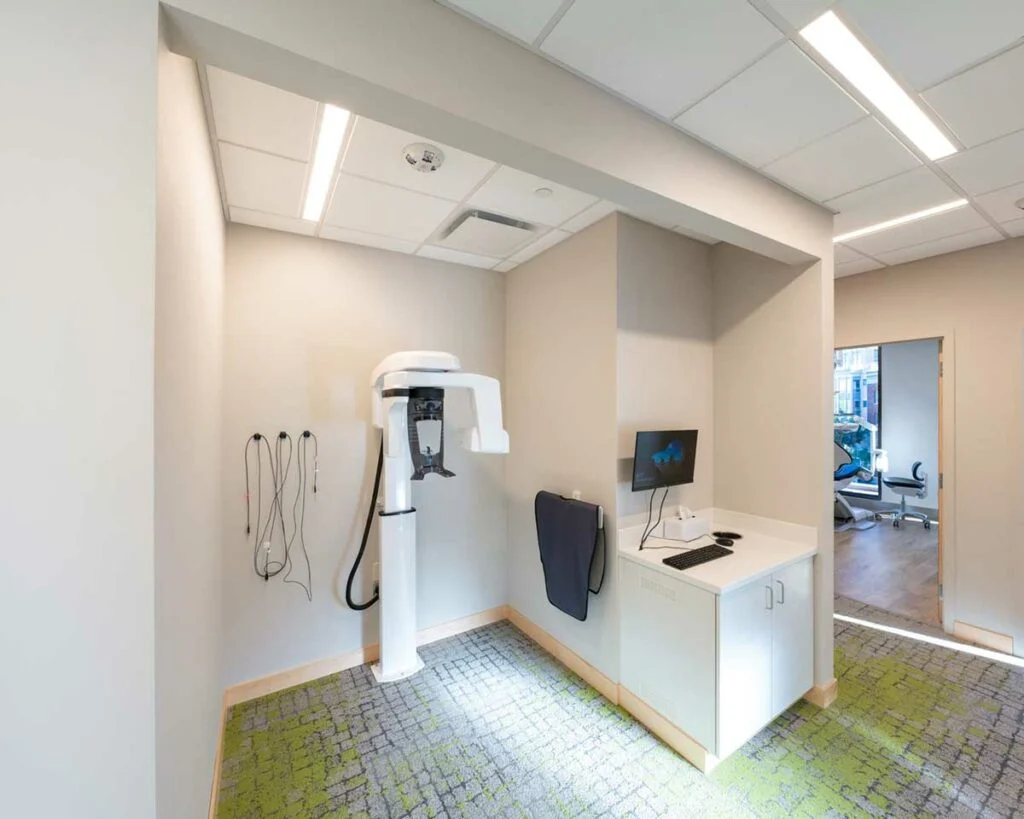
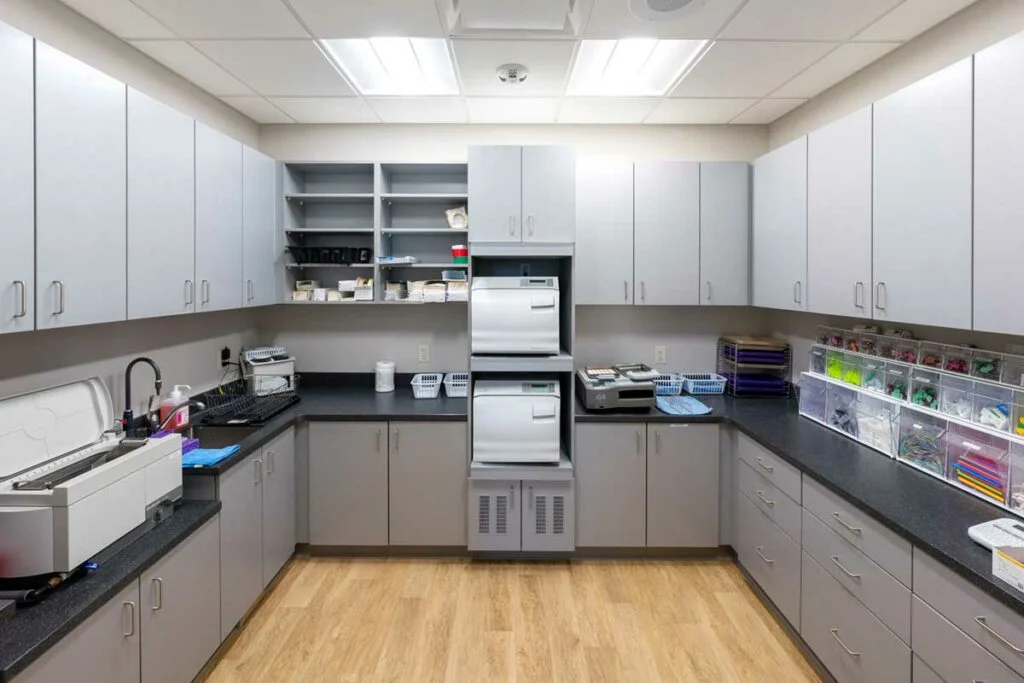
- Dedicated lab, sterilization room, panoramic X-ray area, and nitrous closet
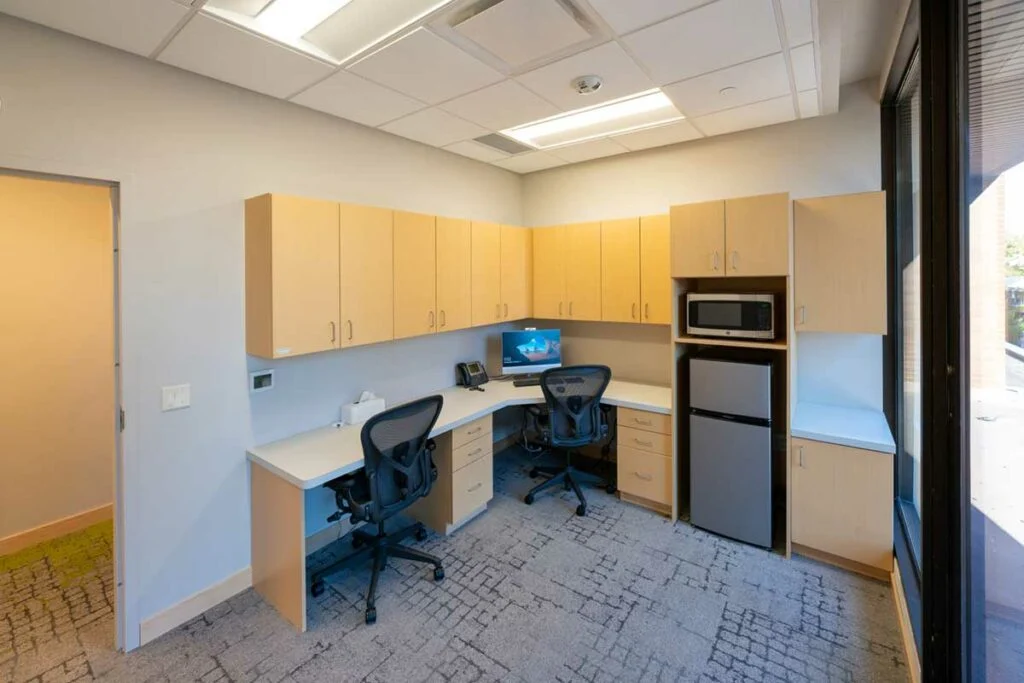
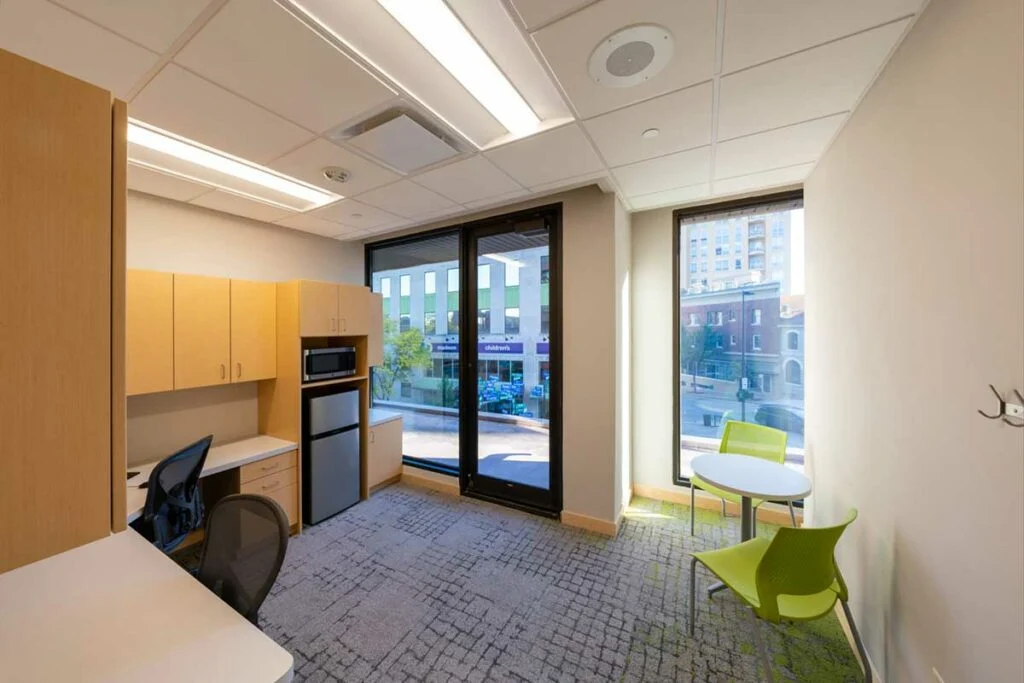
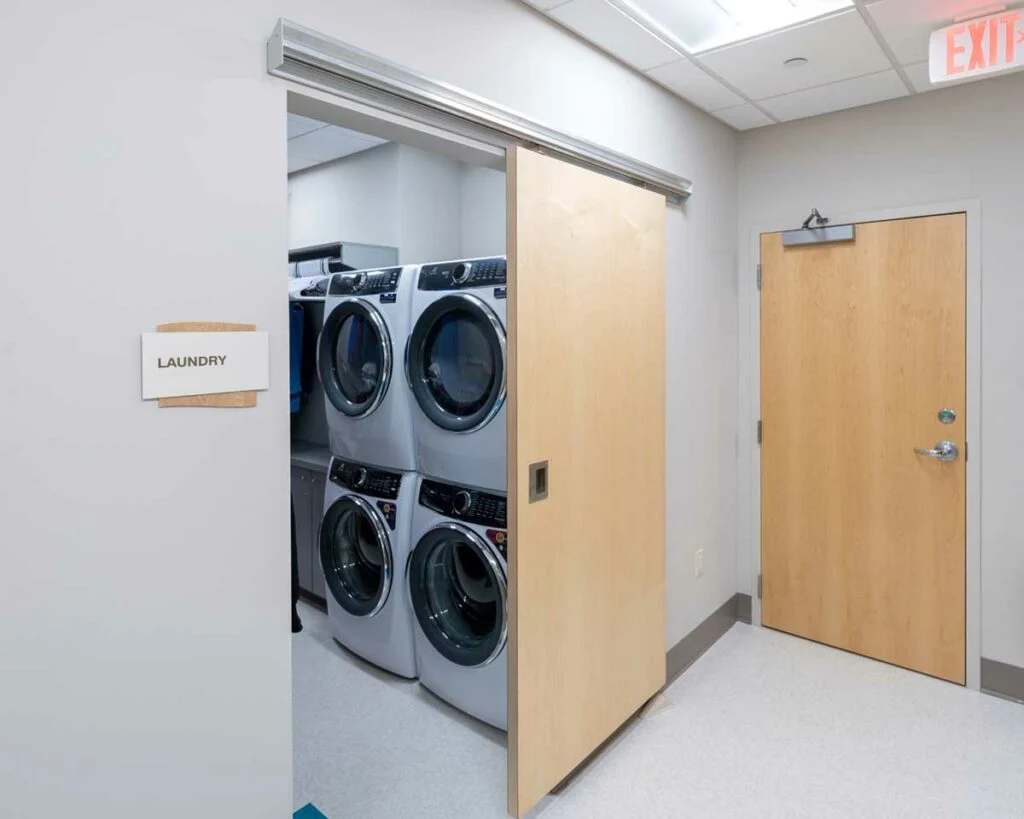
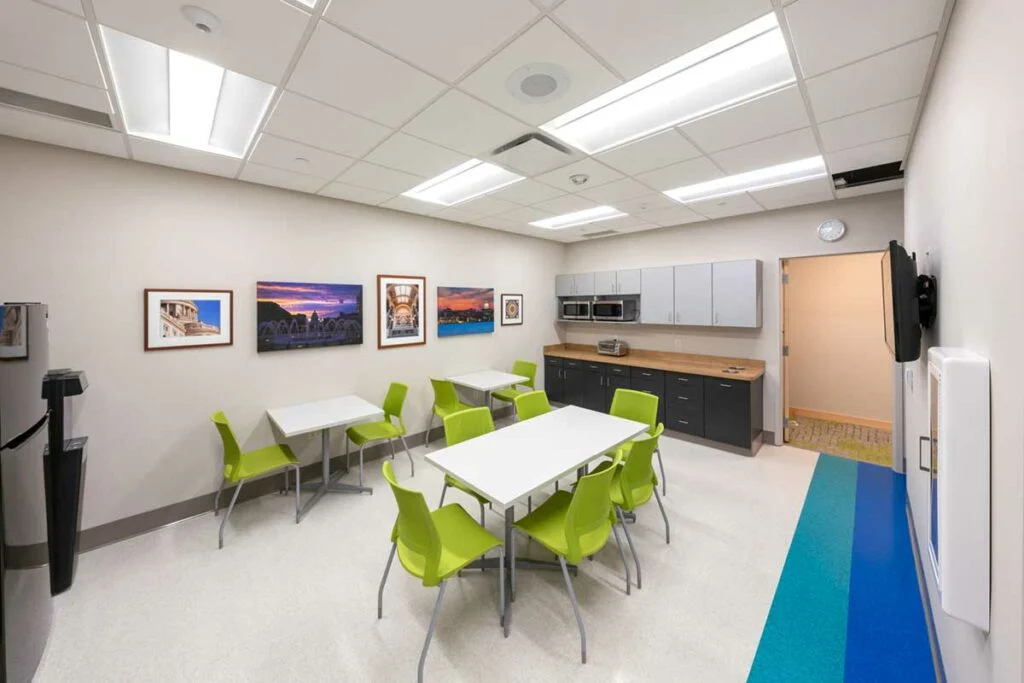
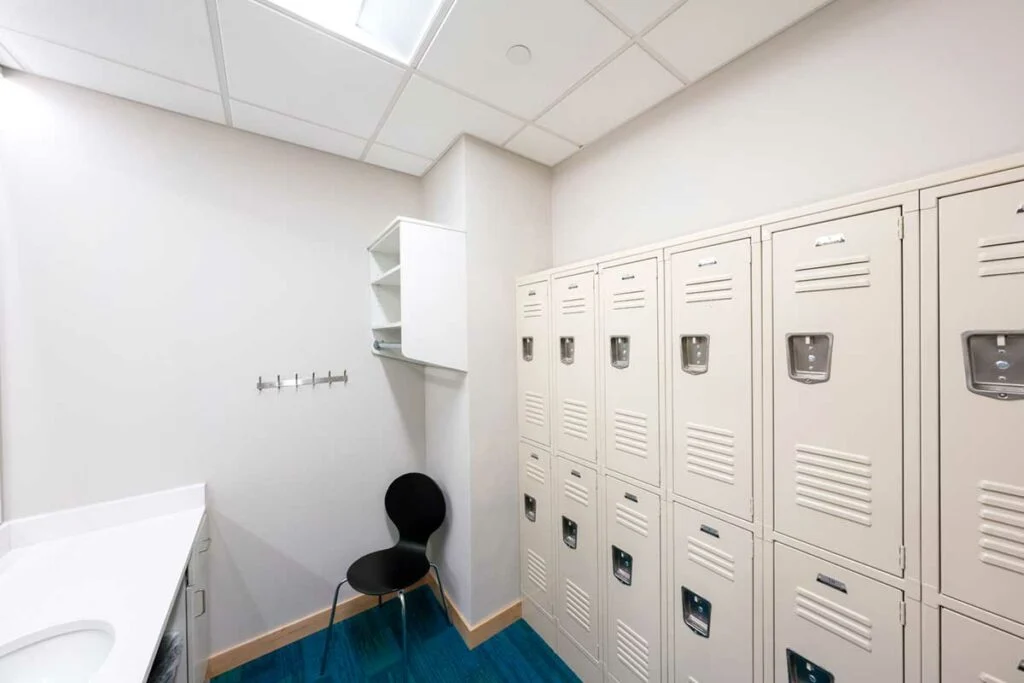
- Administrative spaces including office area, laundry, break room, and locker room
- Successfully met stringent landlord requirements for multi-story, multi-tenant construction
LOCATION
SERVICES
ARCHITECT
INDUSTRY
SQUARE FOOTAGE
SEE FOR YOURSELF
RELATED PROJECTS