Midwestern BioAg
Two buildings provide Wisconsin-based agronomic manufacturer significant growth potential
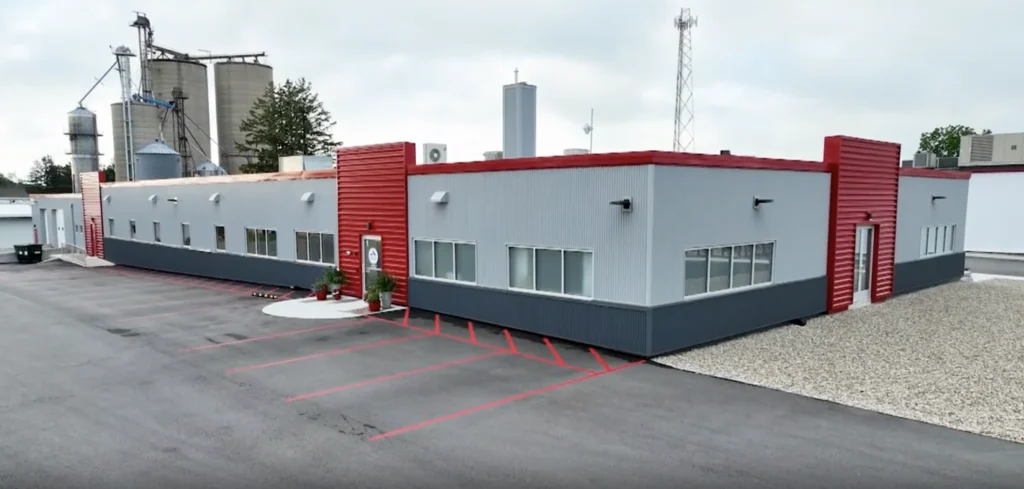
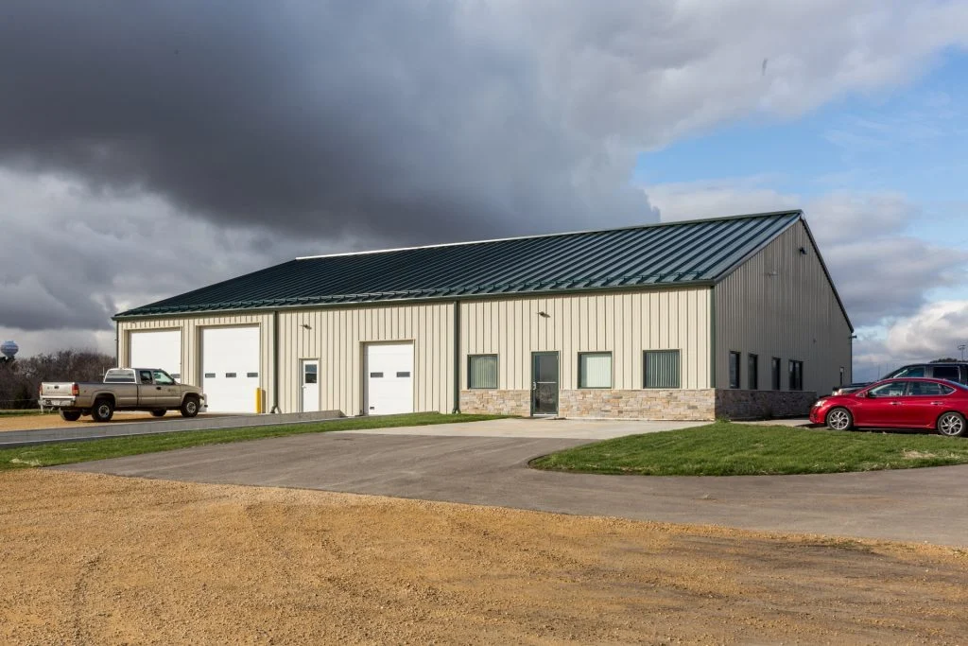
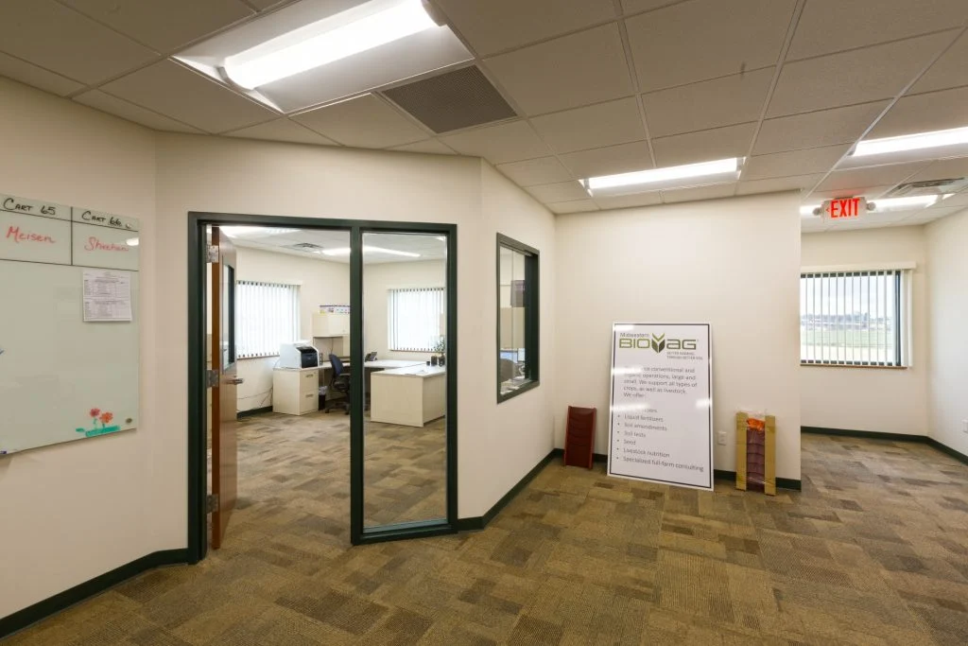
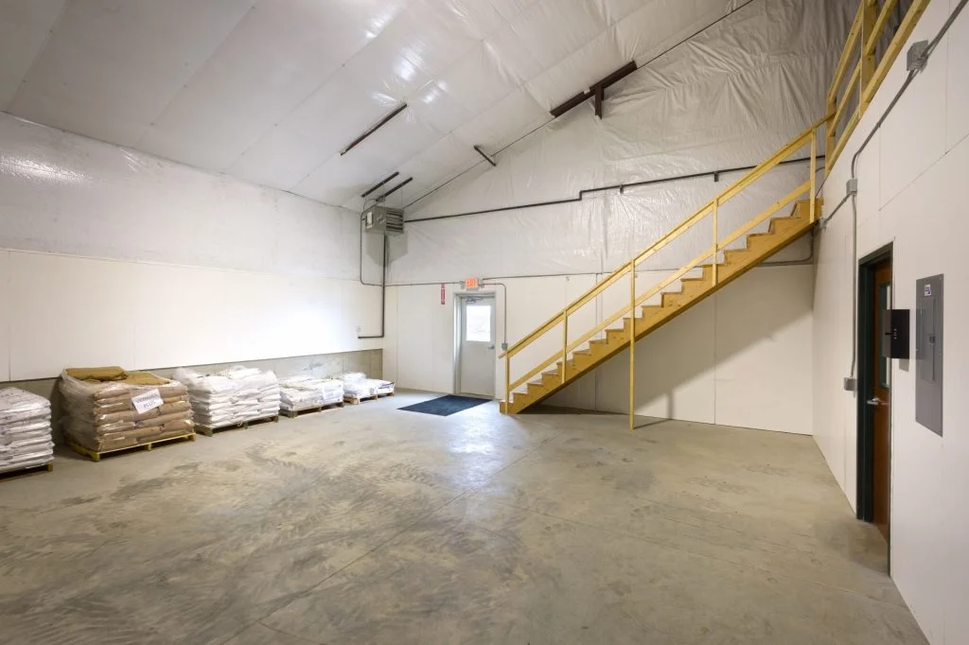
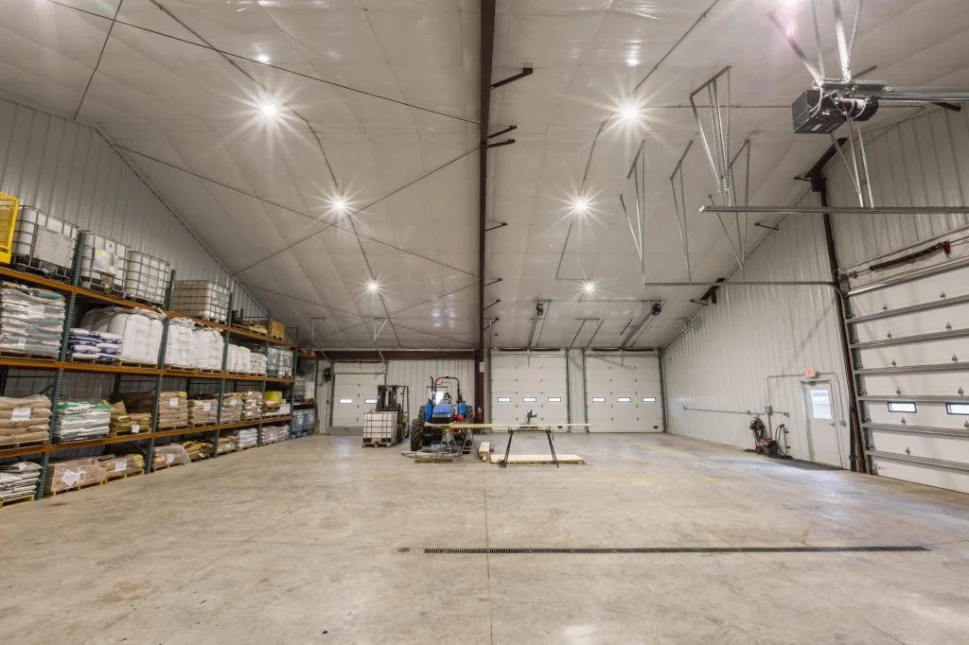
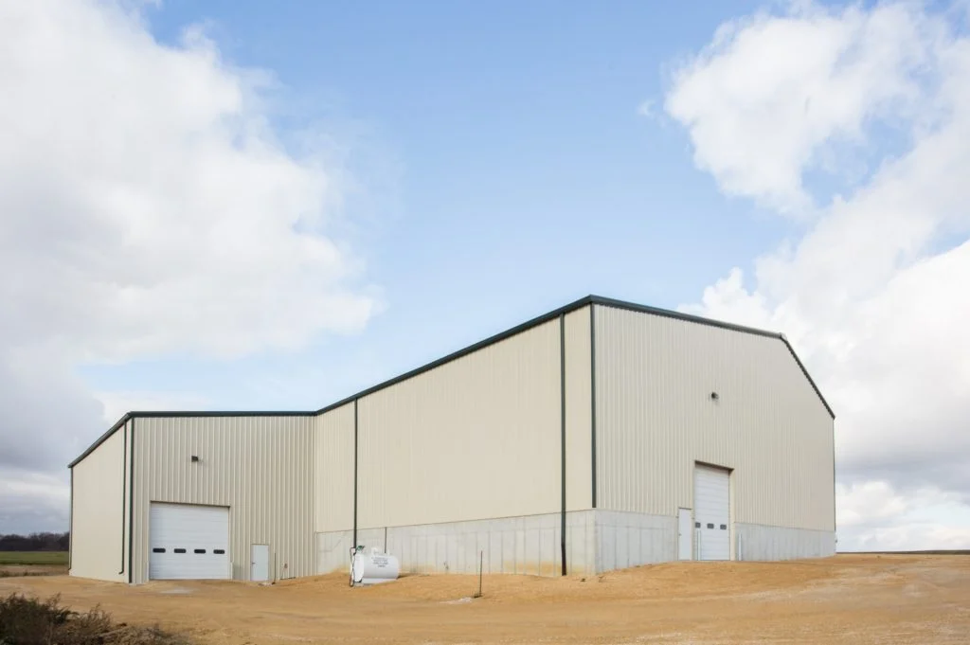
Midwestern BioAg partnered with Supreme Structures to develop two new facilities in a client-owned industrial park, creating space for office, warehouse, and fertilizer blending operations. Acting as the owner’s representative, Supreme guided the project from needs analysis through design and construction, overcoming soil challenges and coordinating structural features that support efficient material movement and increased production capacity. The project followed smaller-scale prior work for Midwestern Bio-Ag, and since completion, Supreme has evaluated several sites to assist the client in planning and budgeting additional phases of construction.
PROJECT HIGHLIGHTS
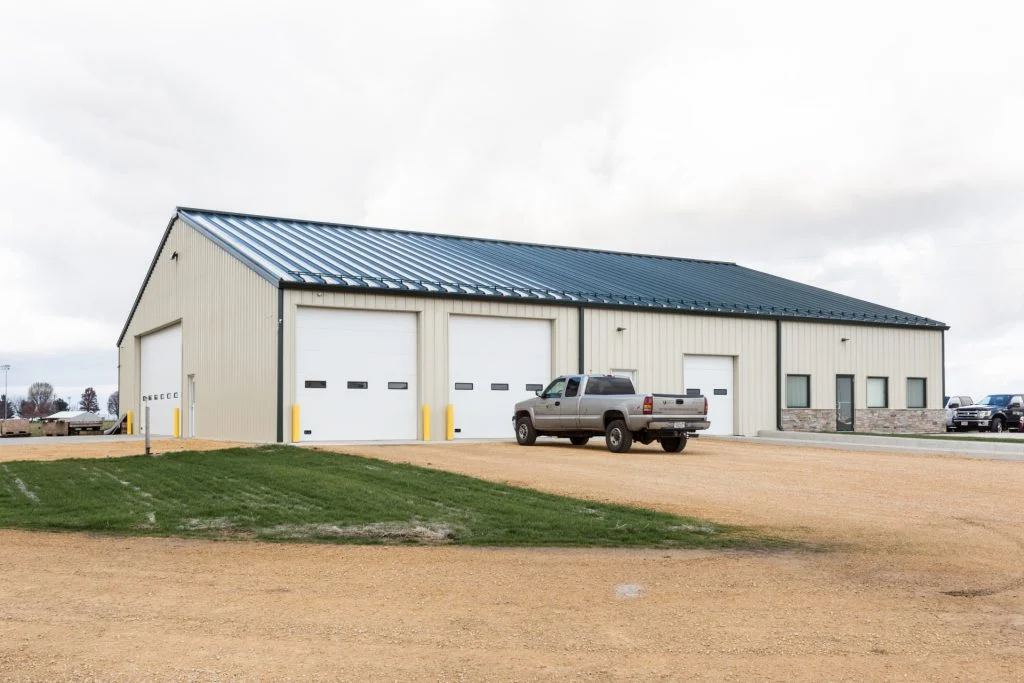
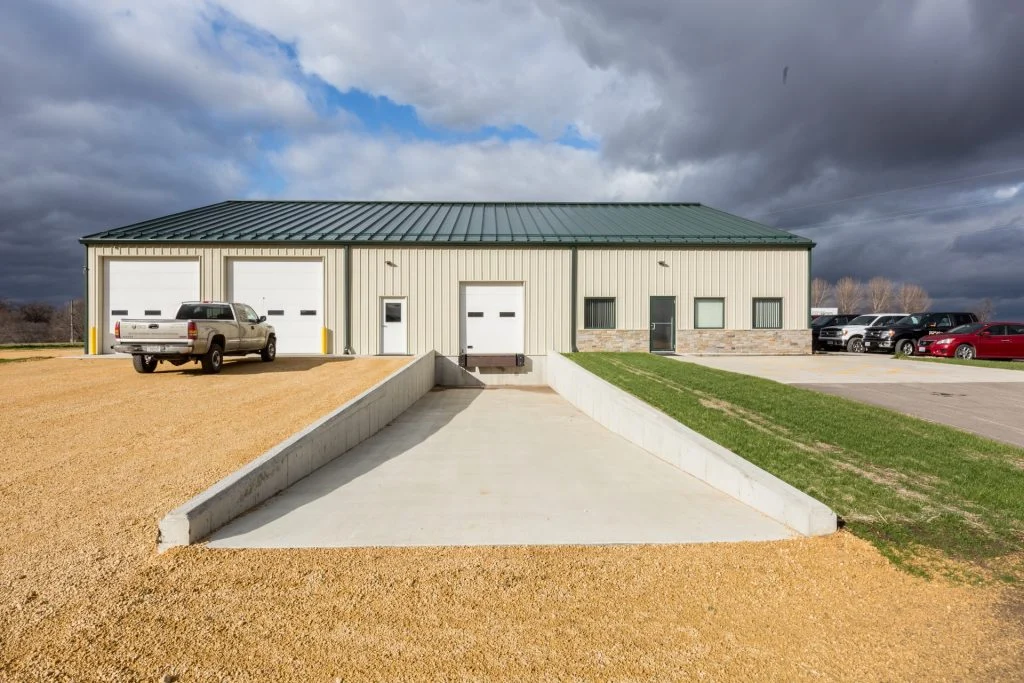
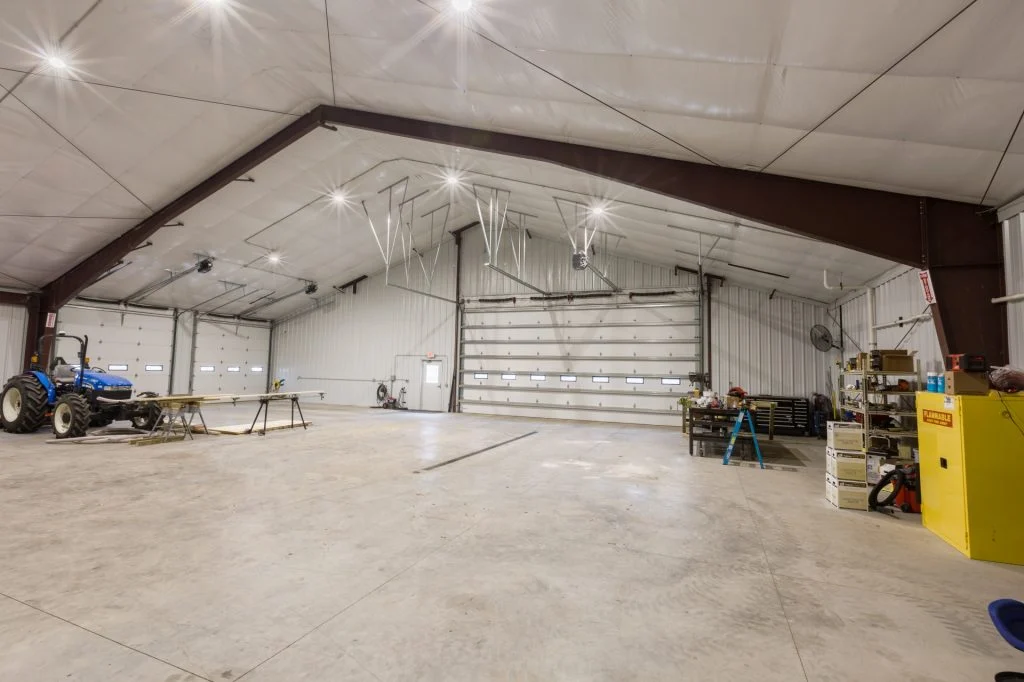
- 7,200 sq ft office, shop, and warehouse building
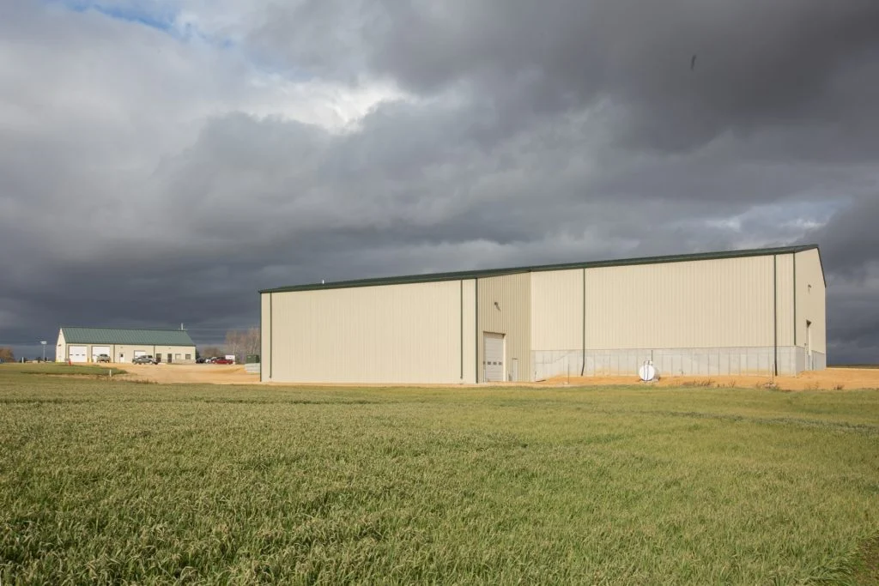
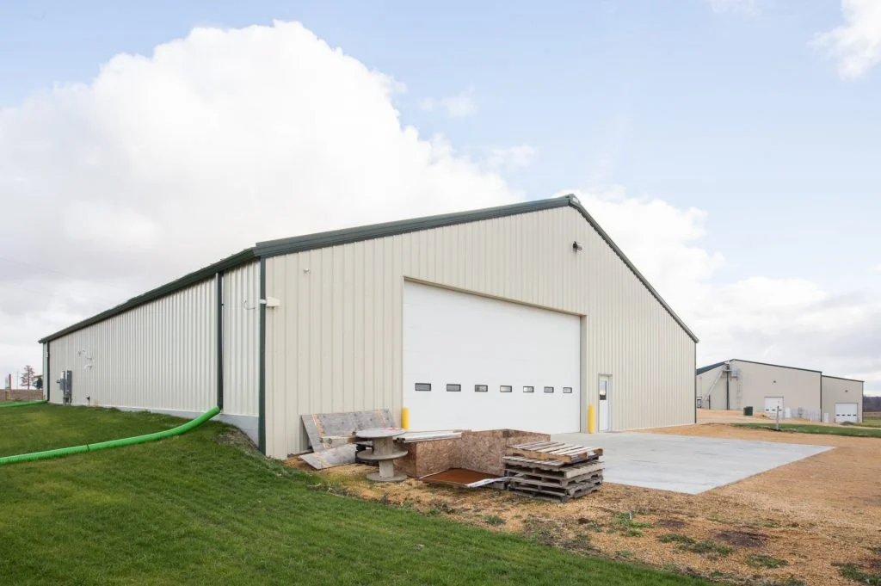
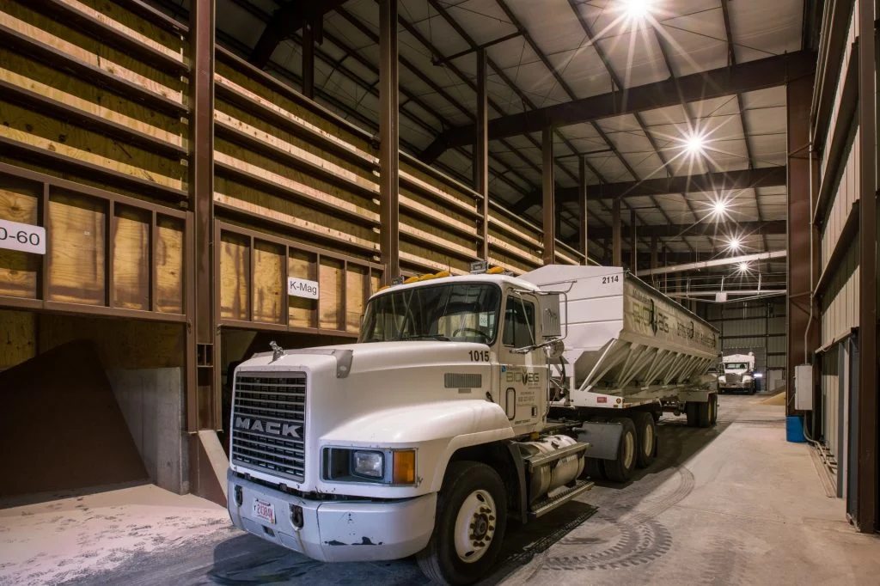
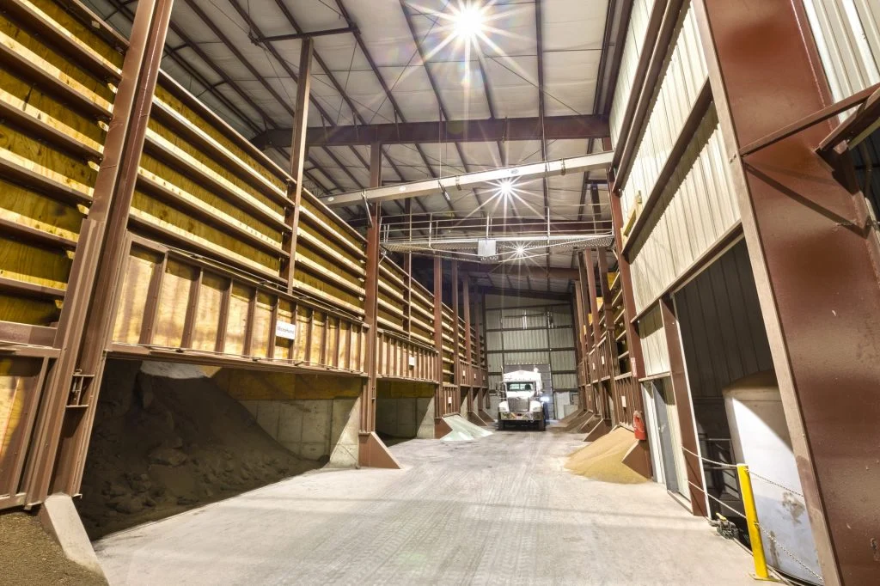
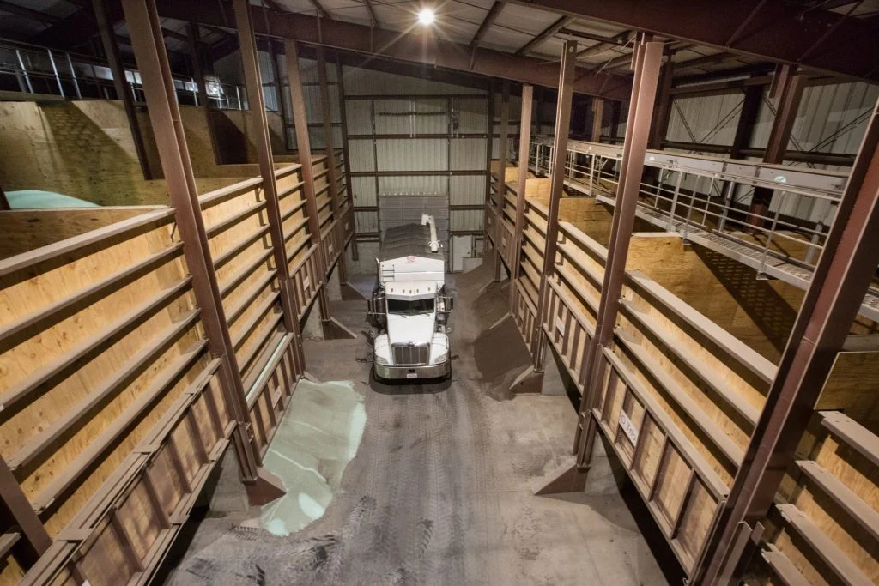
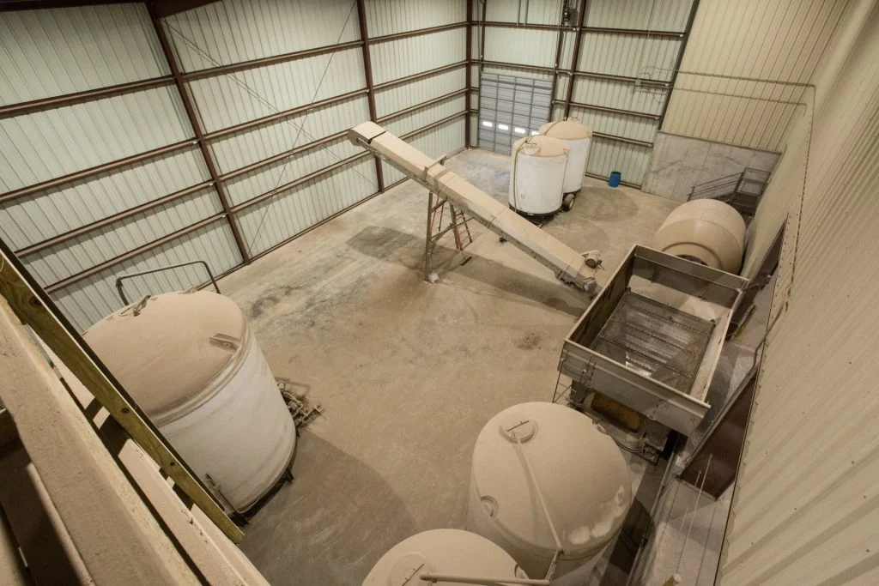
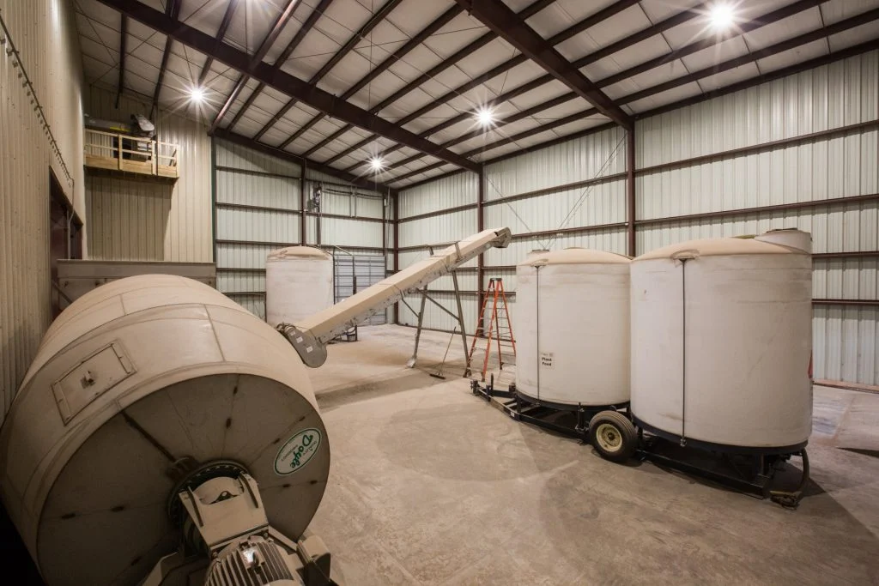
- 17,250 sq ft fertilizer blending facility
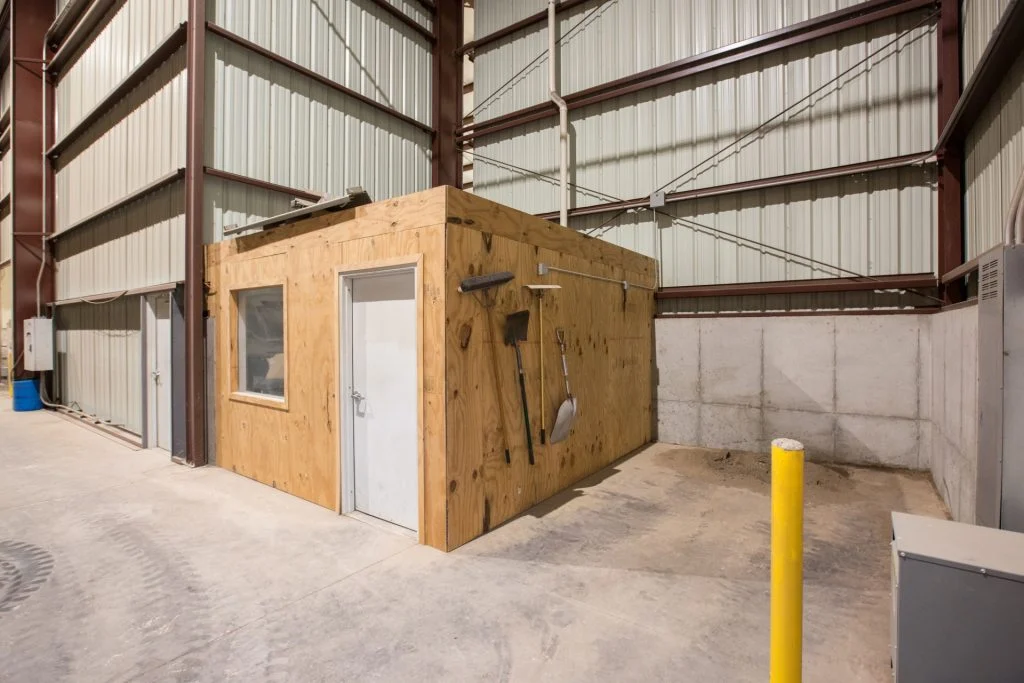
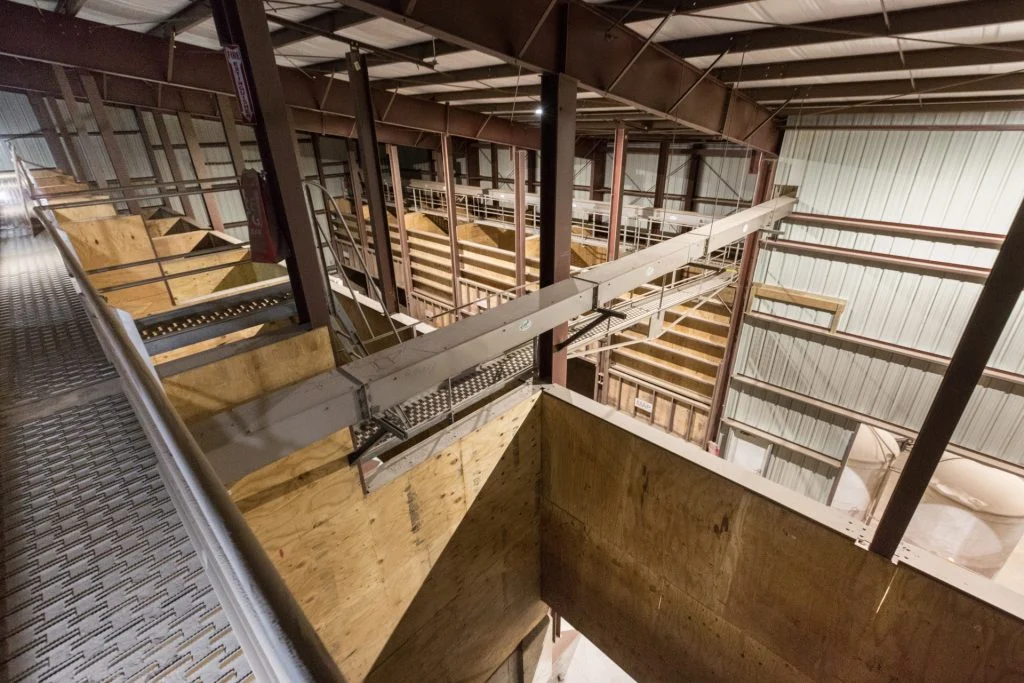
- High walls and storage structures built for improved material handling
- Blending capacity increased to 24 tons per hour
- Radiant floor heating system and sunken loading dock in 4,800 sq ft shop
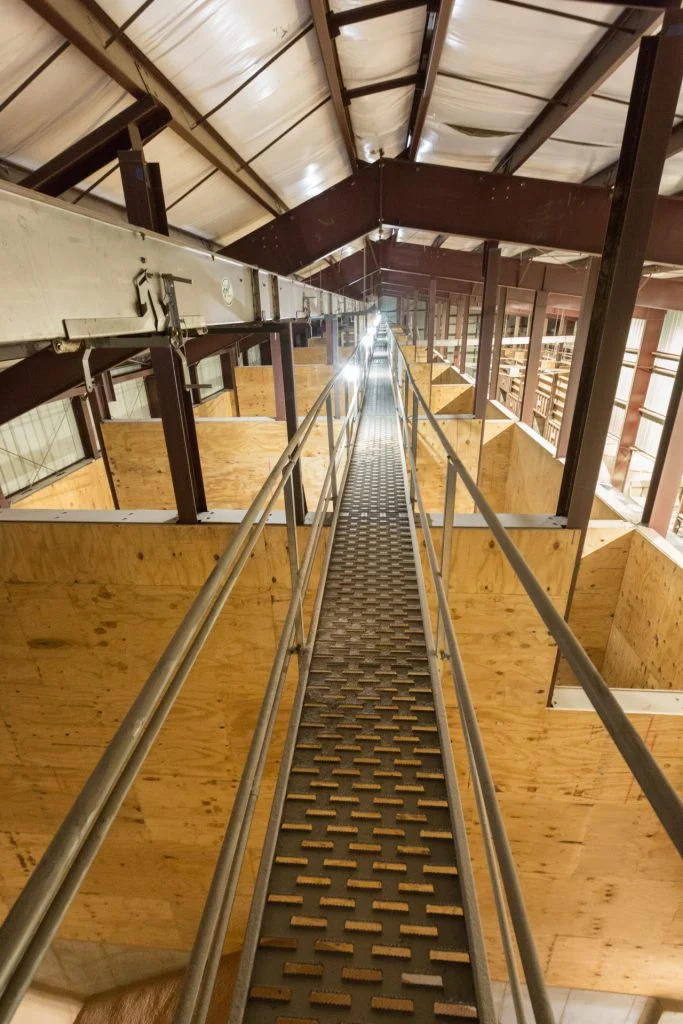
- Catwalk providing access to conveyor systems
- Soil correction and over-excavation required to make site buildable
LOCATION
SERVICES
ARCHITECT
INDUSTRY
SQUARE FOOTAGE
SEE FOR YOURSELF
RELATED PROJECTS