TPC Wisconsin
Luxe updates for iconic golf and tennis club
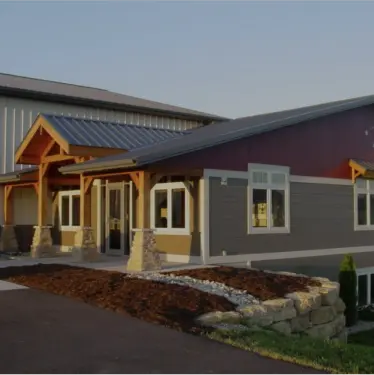
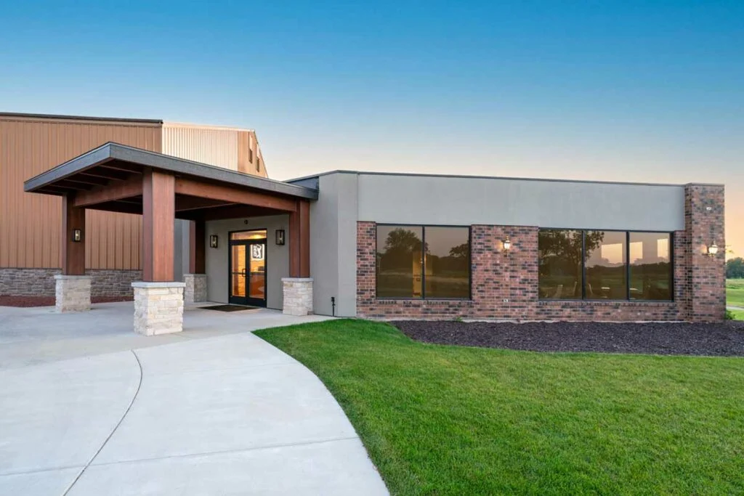
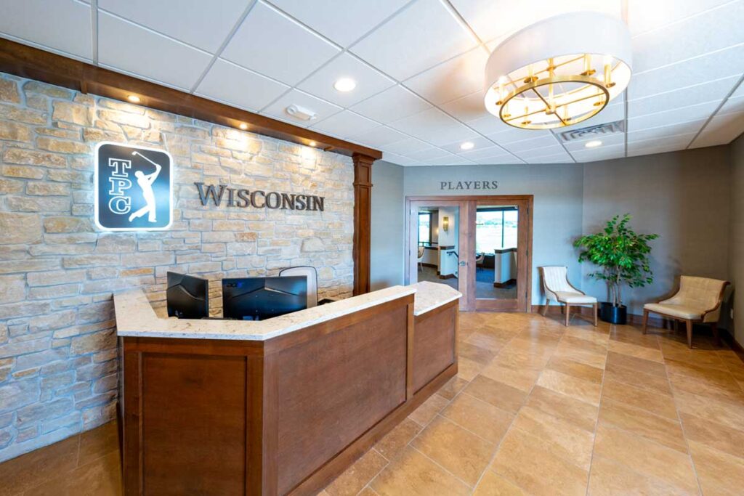
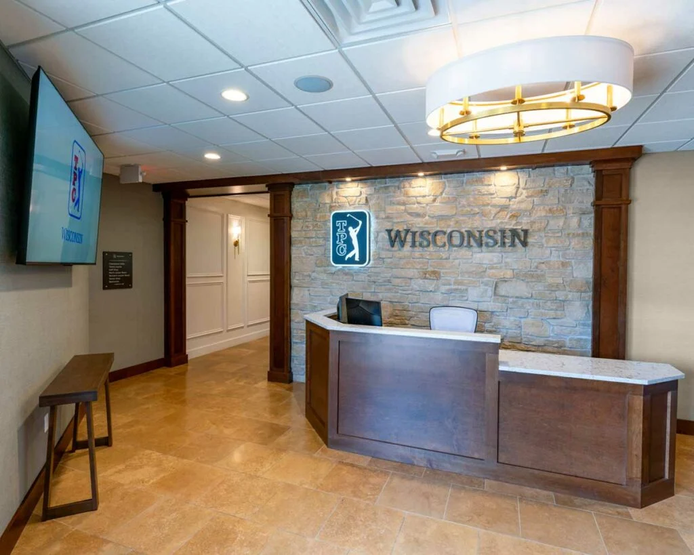
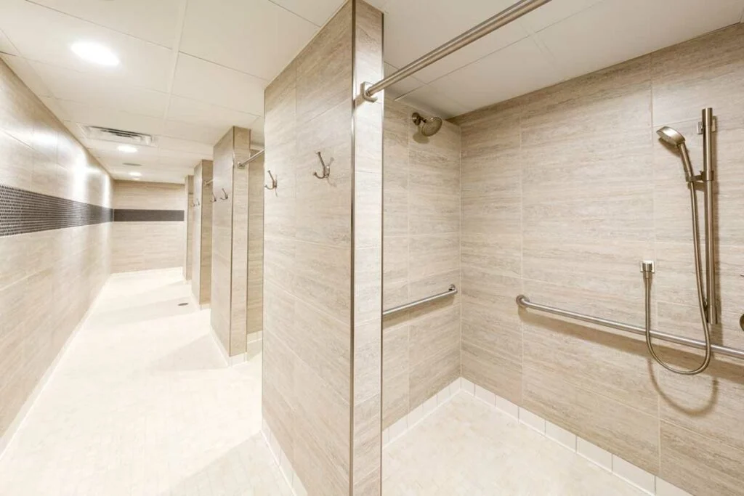
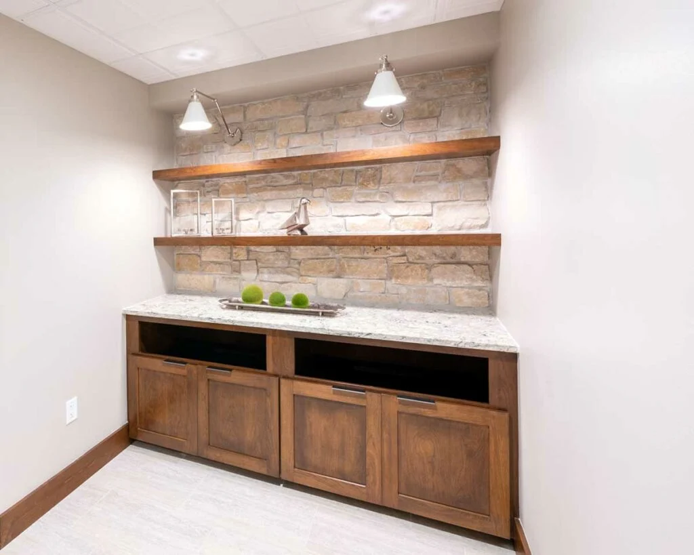
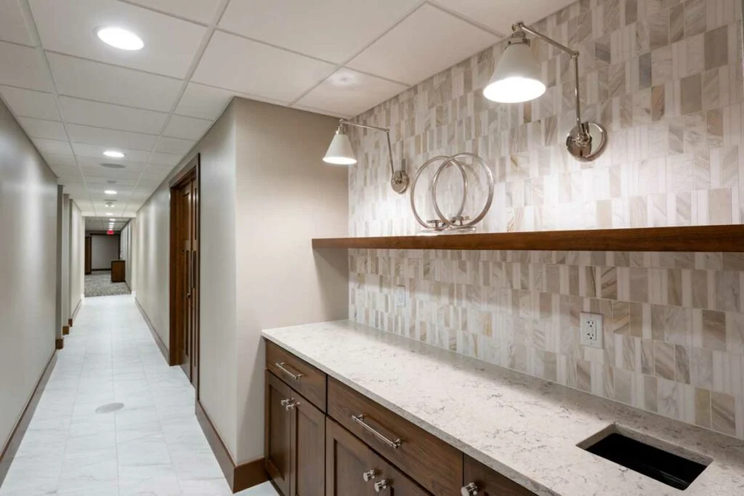
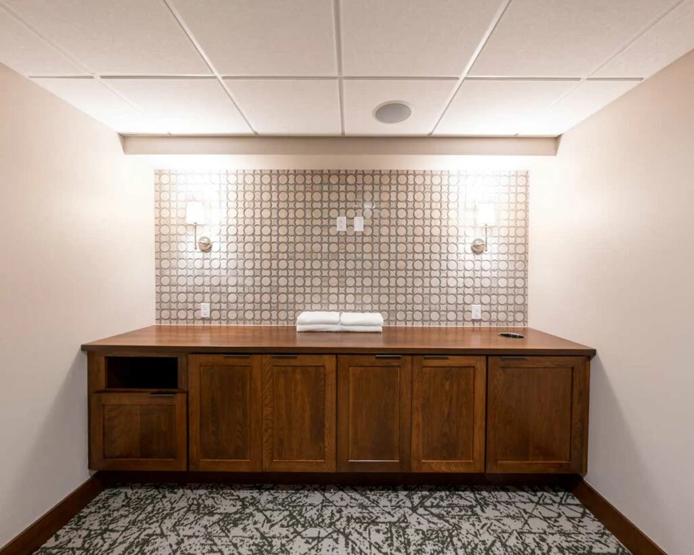
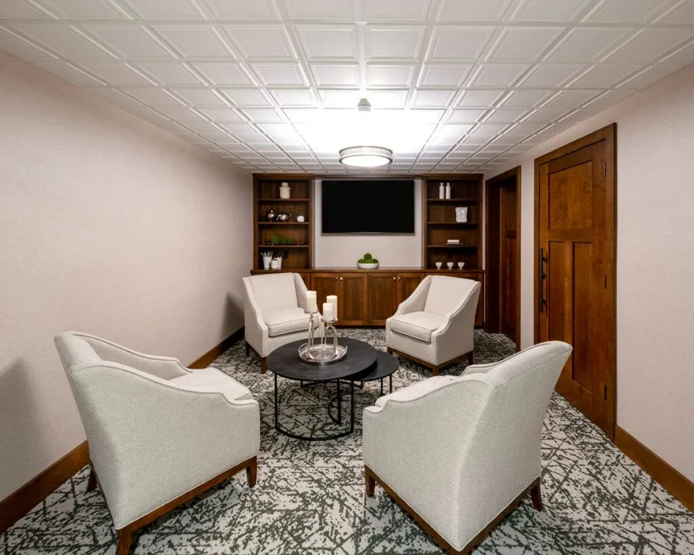
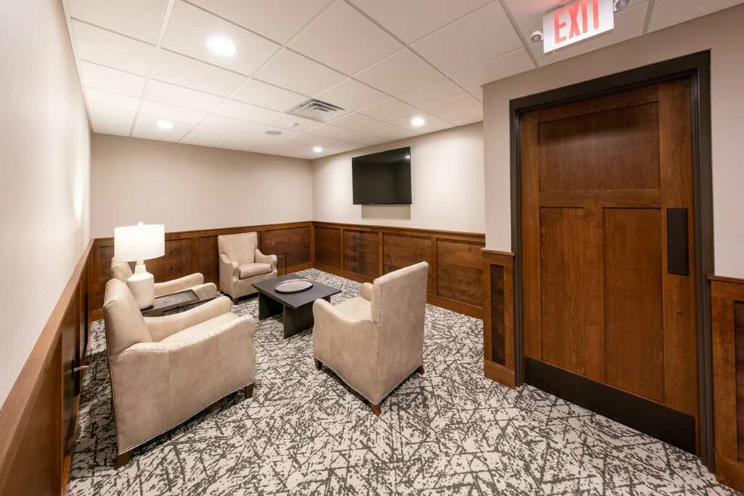
Supreme Structures completed an approximately 13,000 sq ft interior and exterior remodel of the clubhouse at TPC Wisconsin, elevating the space to match the prestige of its newly redesigned 18-hole championship golf course. Updates span the main entrances, reception areas, locker rooms, lounges, and fitness spaces, combining high-end finishes, custom woodwork, and modern materials to enhance the club’s luxury guest experience.
PROJECT HIGHLIGHTS
- Upgraded main entrance canopy with structural steel columns, timber accents, James Hardie cladding, and natural stone bases
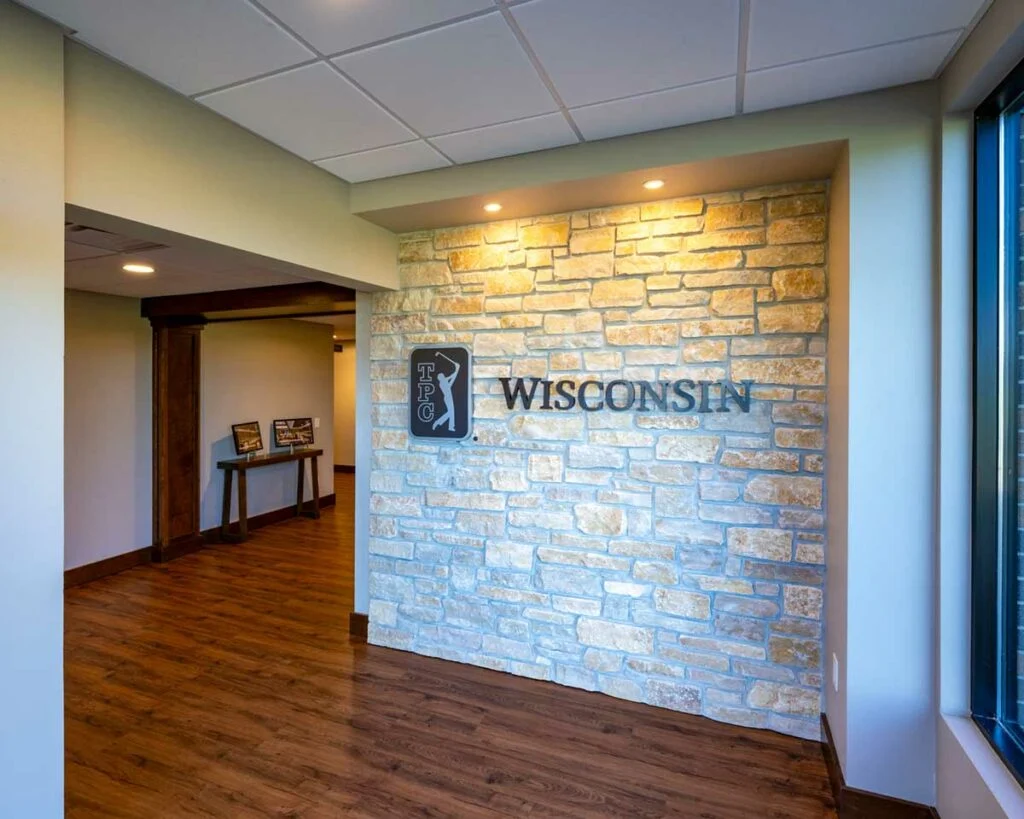
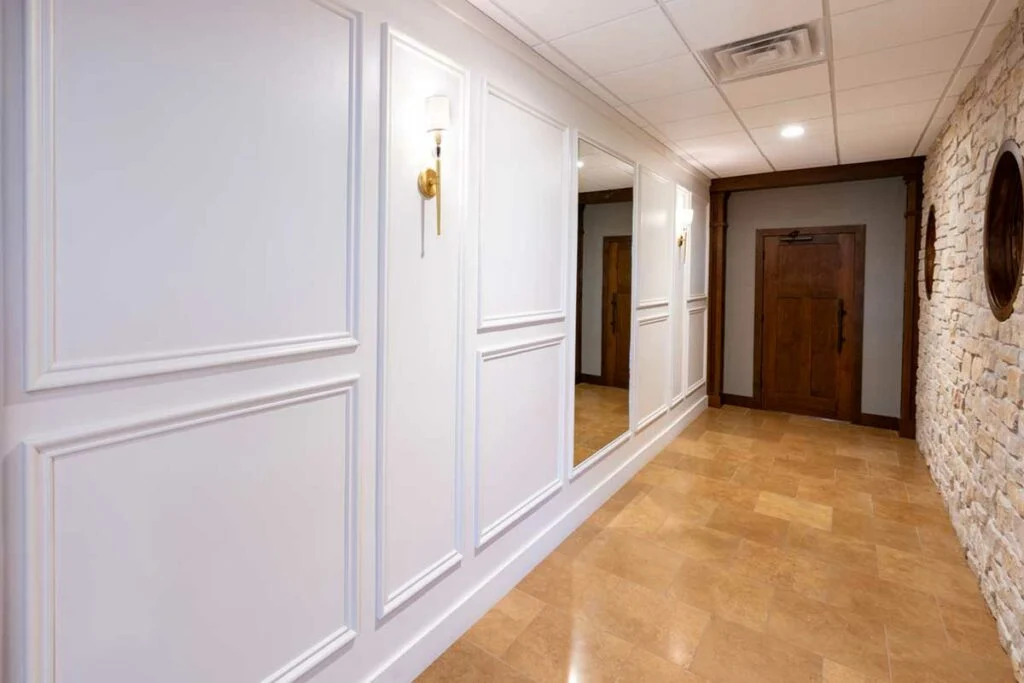
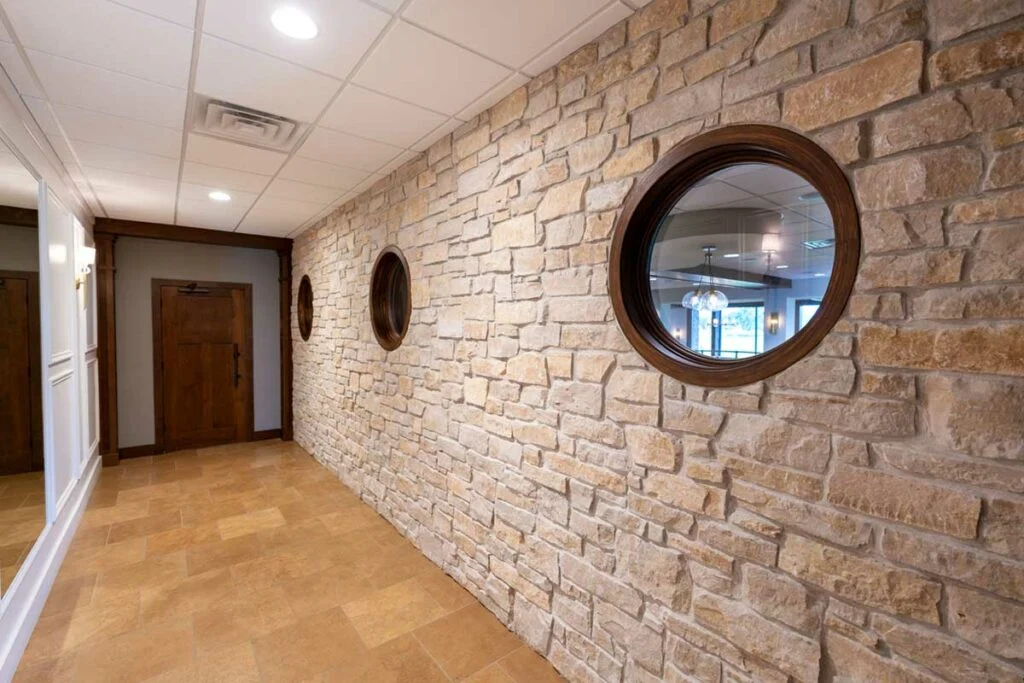
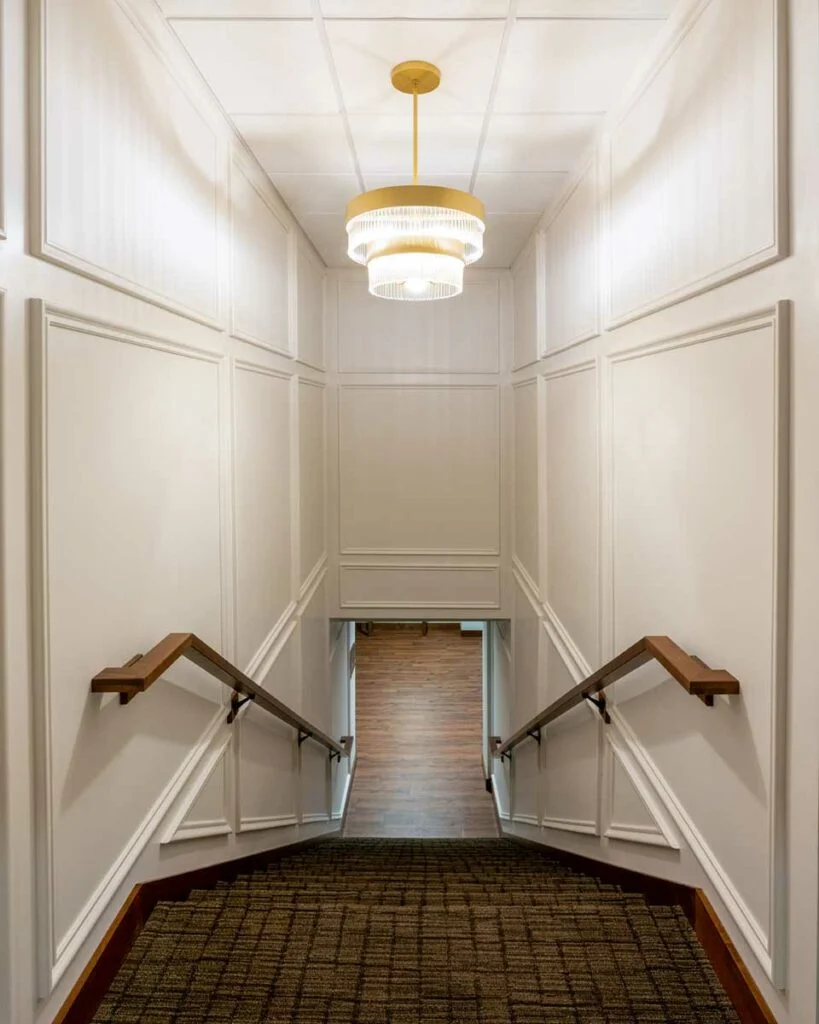
- Refreshed reception area, hallway, and staircase with custom woodwork, stonework, and new finishes
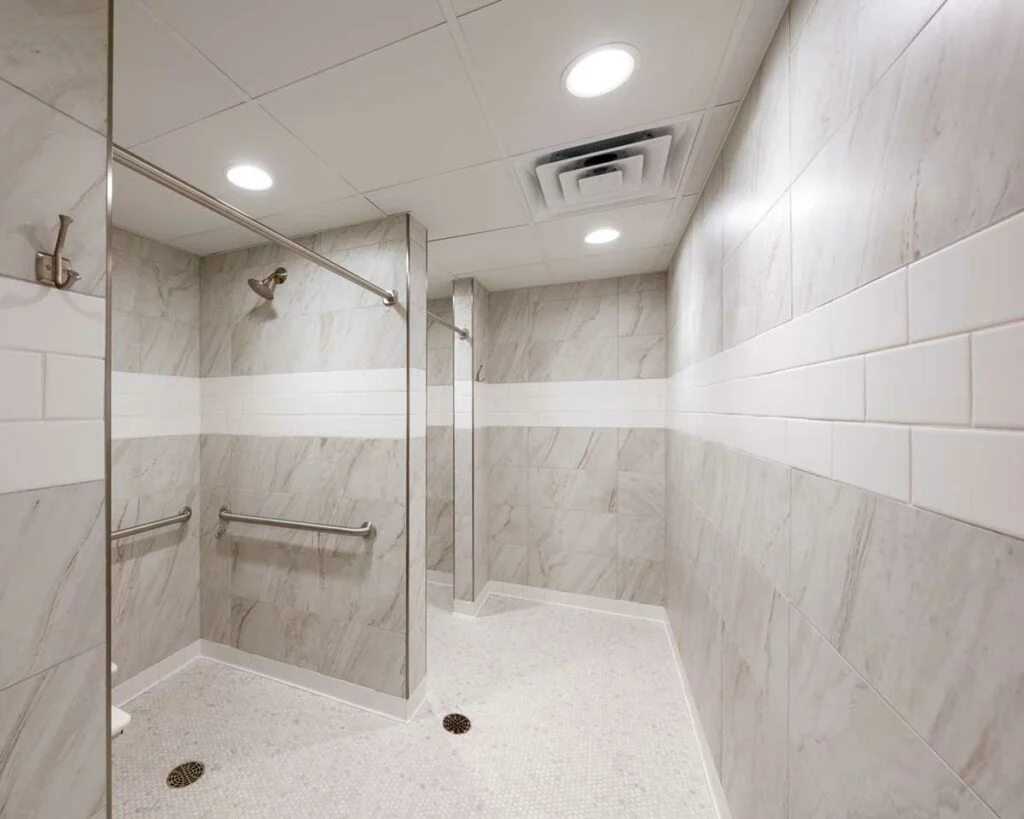
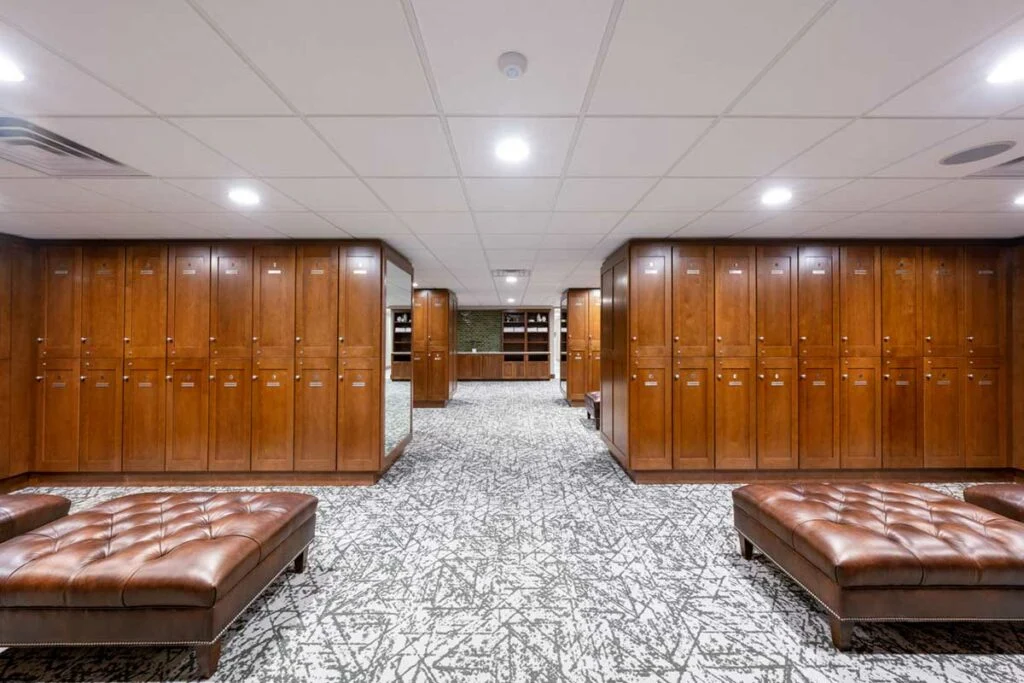
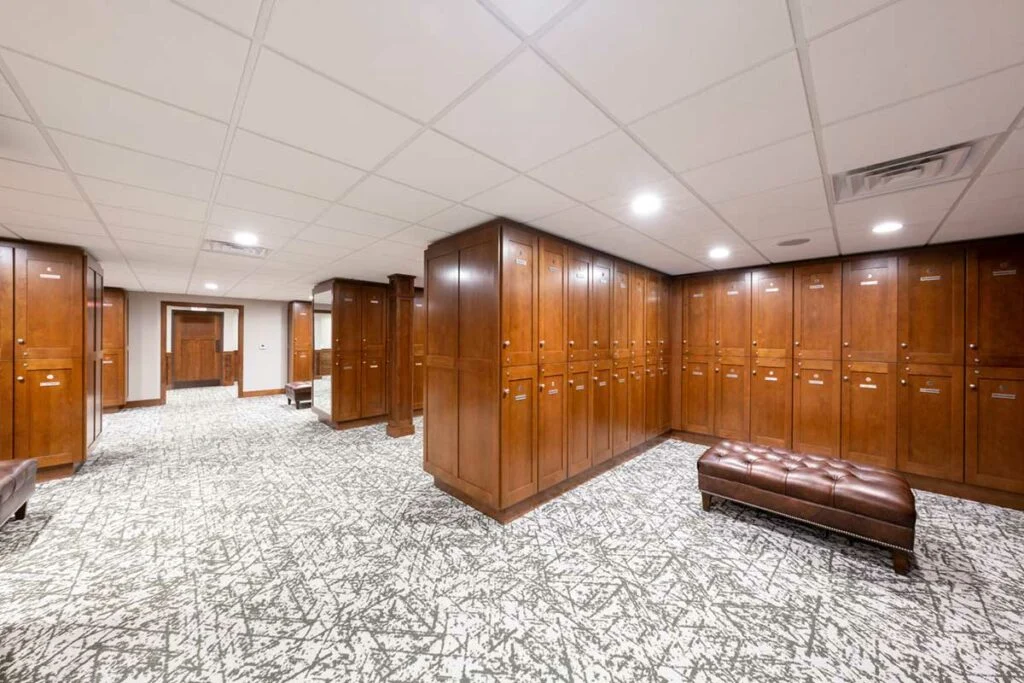
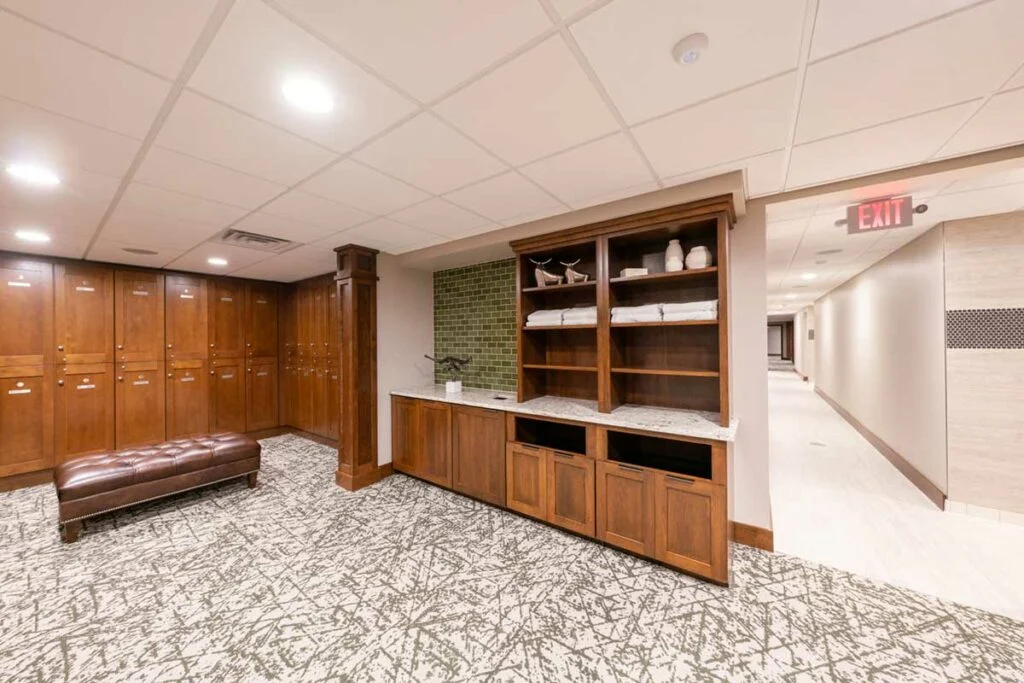
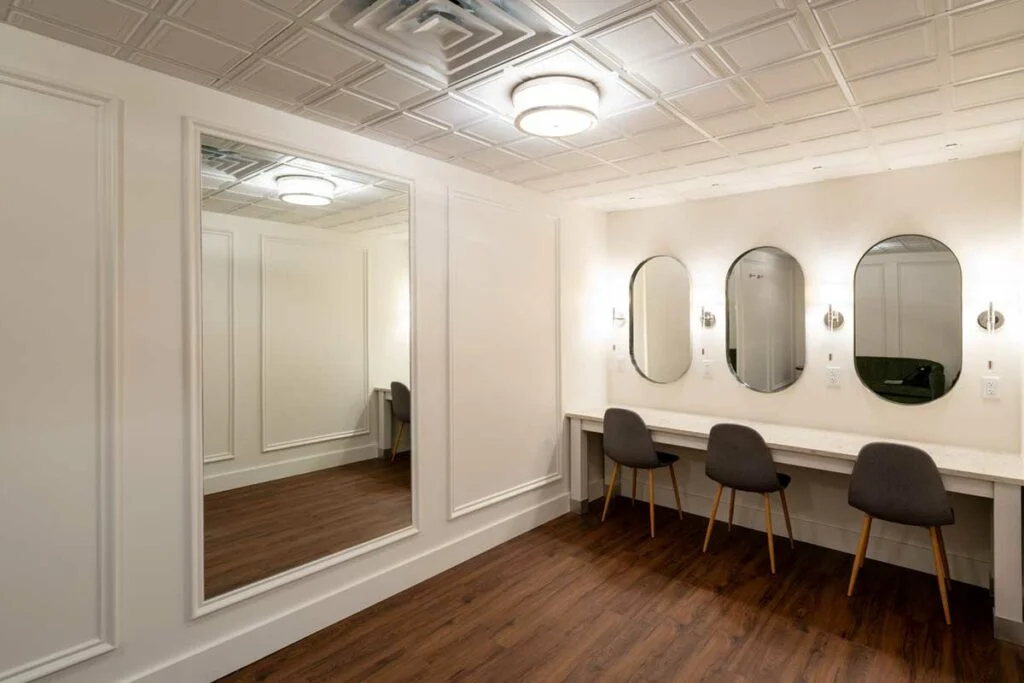
- Complete remodel of men’s and women’s locker rooms, lounges and bridal room including new lockers, cabinetry, tile, flooring, and paint
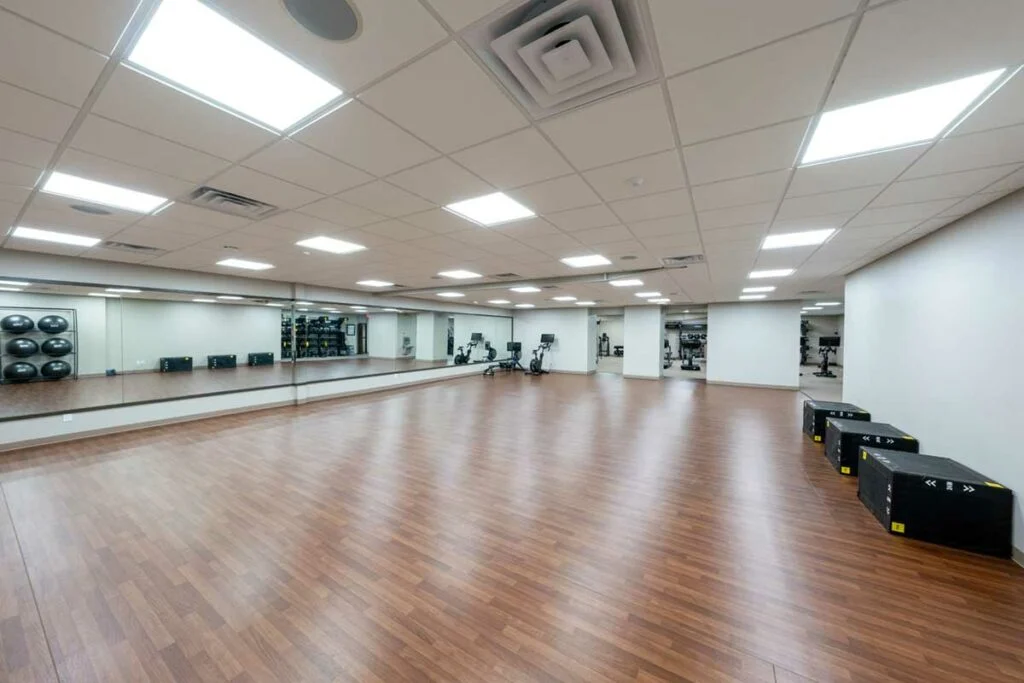
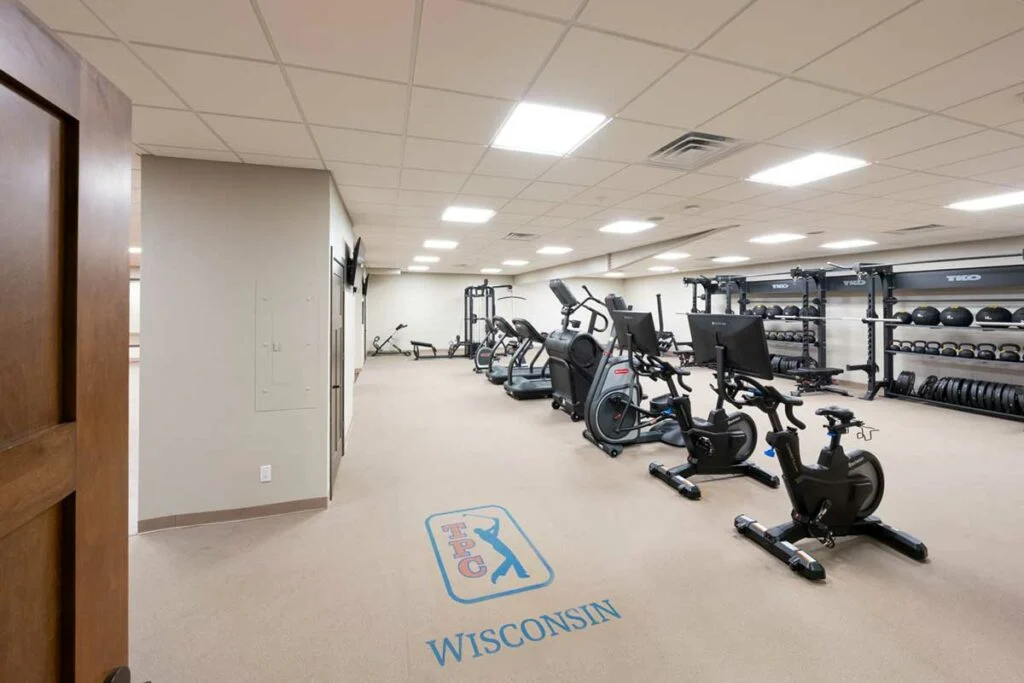
- Renovated fitness area with new ceiling, flooring, wall modifications, and updated electrical
LOCATION
SERVICES
ARCHITECT
INTERIOR DESIGNER
INDUSTRY
SQUARE FOOTAGE
SEE FOR YOURSELF
TESTIMONIAL
"The Supreme Structures team has played a key role in ensuring our plans are comprehensive and pricing is accurate. They are organized and communicate well, and the work has finished on time and on budget. Supreme Structures' team has produced high-quality clubhouse finishes in line with our vision and the TPC brand, and I recommend them to others without reservation."
DENNIS TIZIANI
President
TPC Wisconsin
RELATED PROJECTS