Opens in a new tab
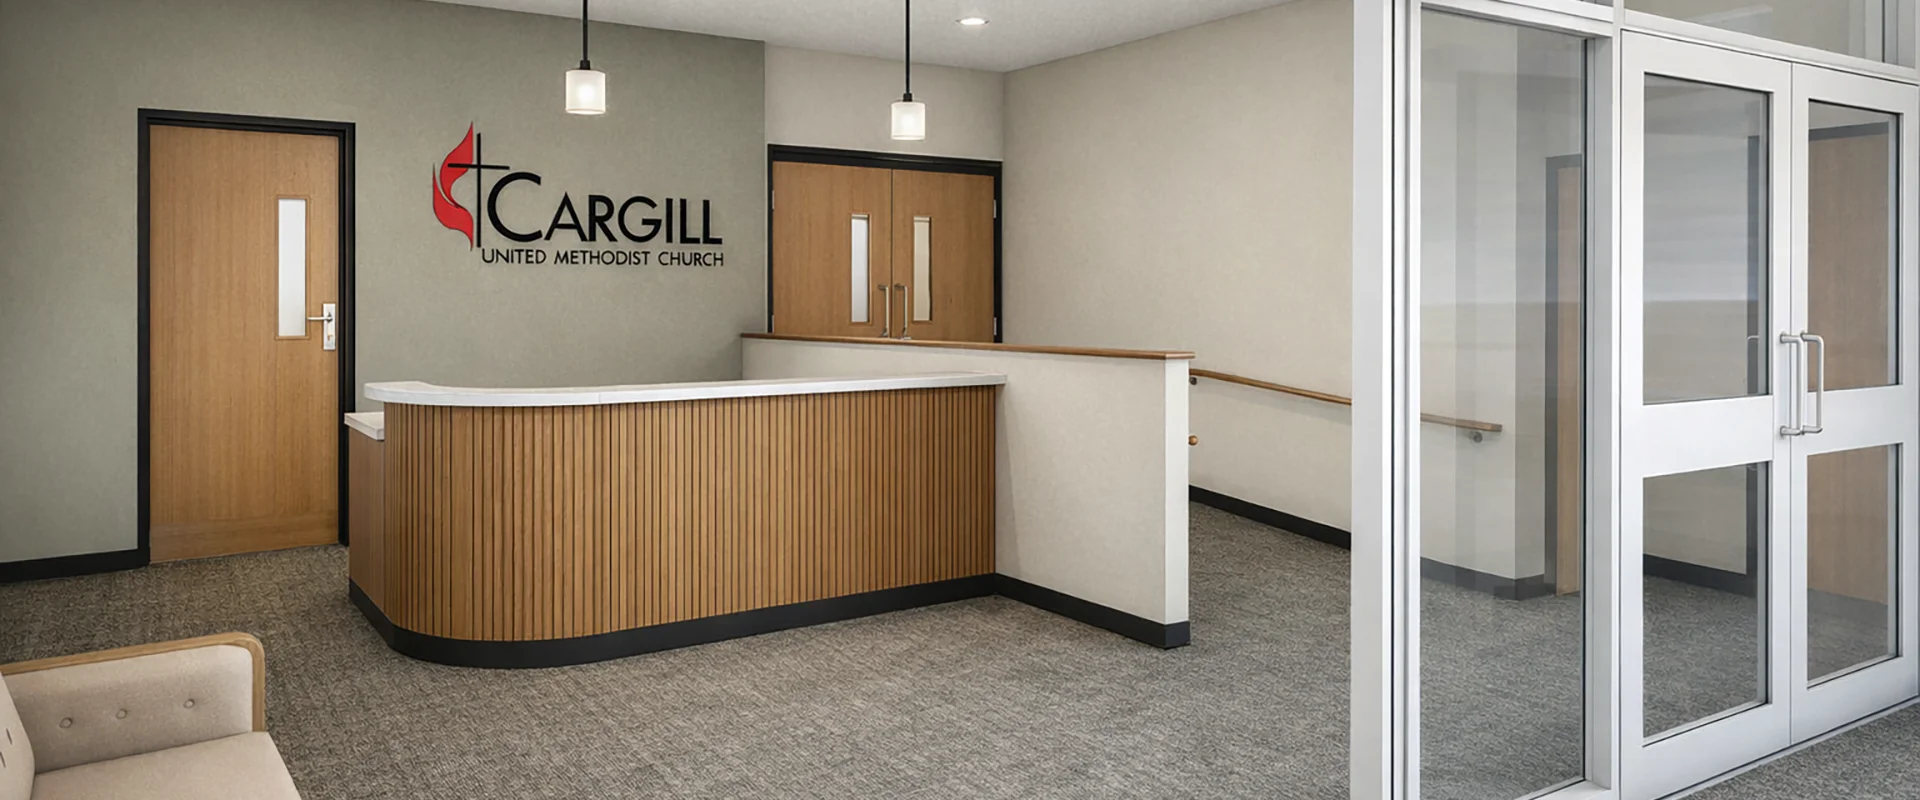
rendering of church lobby with white and glass doors, brown wood reception desk, ramp

Cargill United Methodist Church

Supreme Structures is phasing this Janesville church remodel, renovating 4,819 square feet and adding 1,392 square feet. Supreme is updating two Cargill United Methodist Church entrances to improve accessibility, visual appeal and hospitality, and remodeling the primary classroom wing. The entire project will allow Cargill to better serve its congregation.

Janesville, WI
Addition, Remodel
Religious, Education & Childcare
Cargill UMC logo
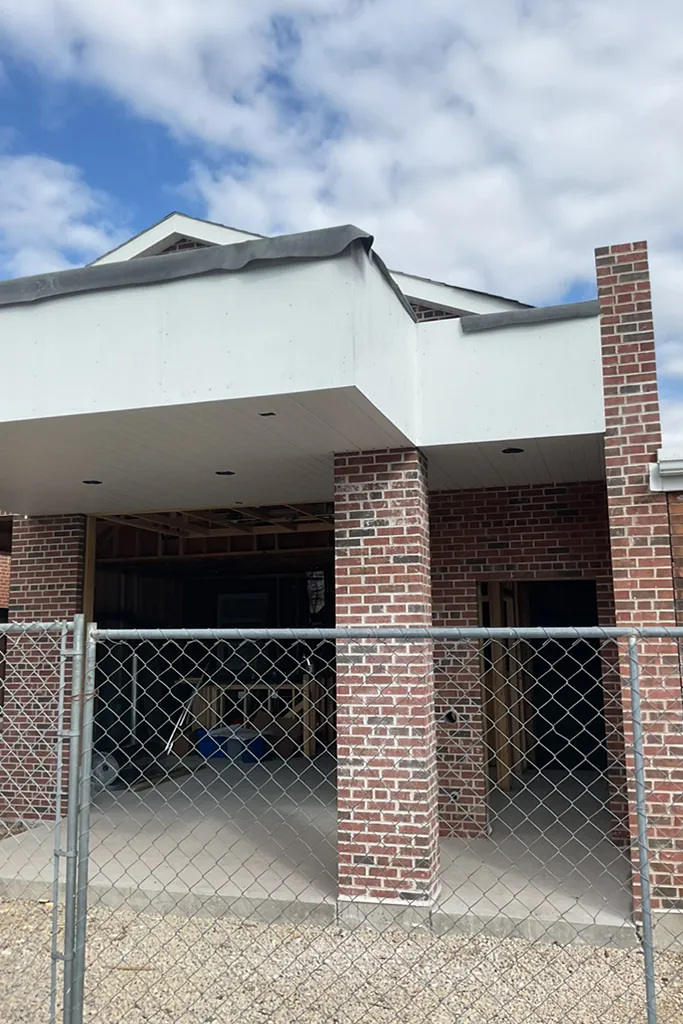
building entrance with brick columns
Entrance under construction
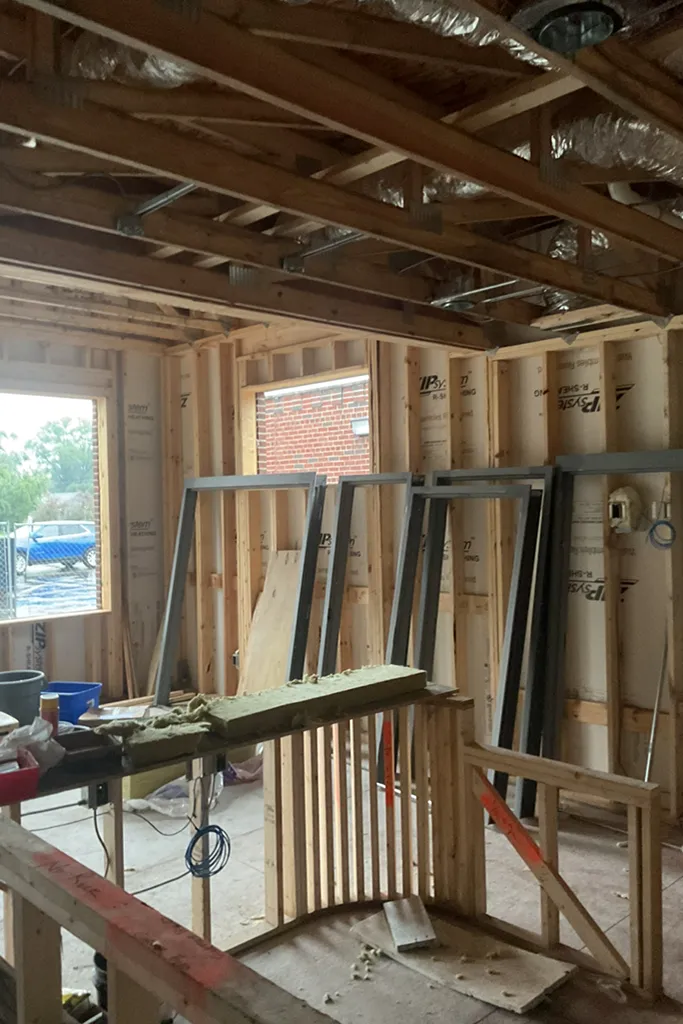
window frames in new entrance
Windows under construction
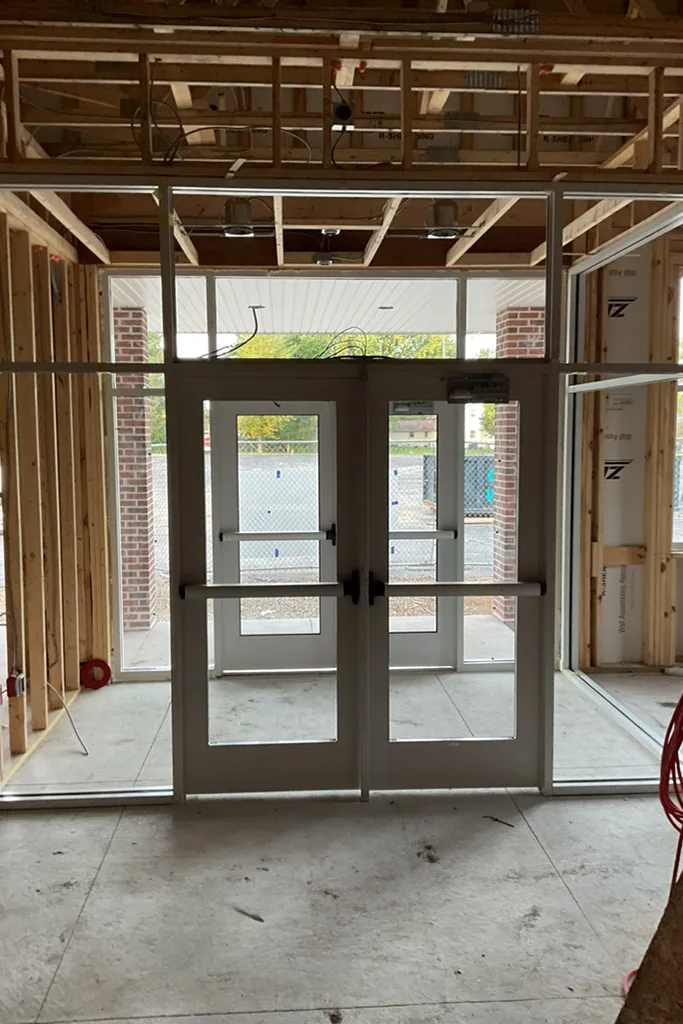
progress photo of building entrance under construction
New building entrance

LIKE WHAT YOU SEE?

Let’s get in touch and chat about your next project.
Connect with Us

RELATED PROJECTS