Glen Wood Heights Condominium Homes

Condo construction fits serene wooded setting just minutes from downtown Madison, Wisconsin

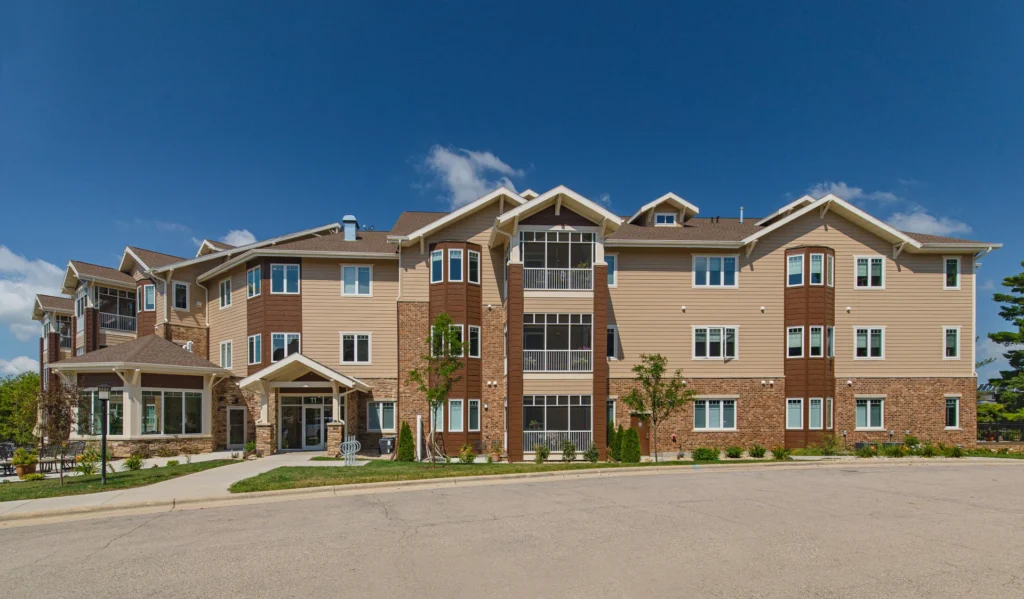
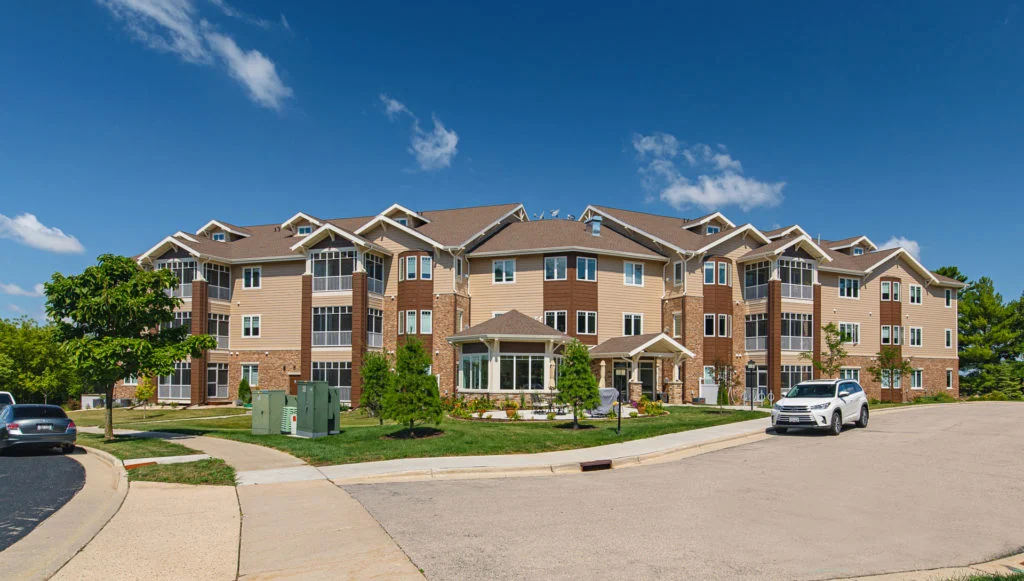
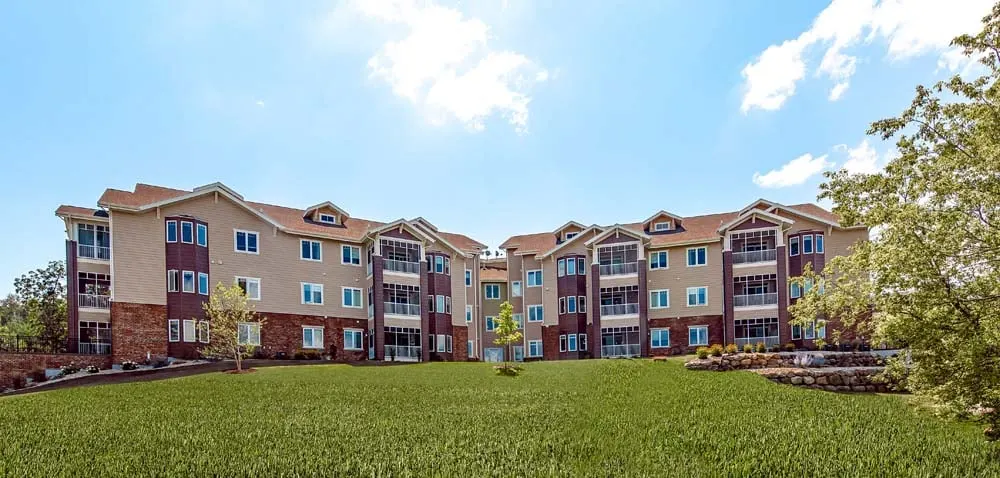
Supreme Structures managed construction of the Glen Wood Heights luxury condominium development, carefully integrating the buildings into a wooded, seven-acre site just minutes from downtown Madison. The team addressed challenging soil conditions, coordinated closely with the owner’s representative, and delivered upscale two-bedroom, two-bath condos designed for comfort, convenience and modern living.

PROJECT HIGHLIGHTS

  • 50,462 sq ft floor plan with 24 units 
  • High-end finishes: granite countertops, whirlpool tubs, walk-in showers, maple and cherry hardwood floors and custom fireplace mantels
  • Advanced audio/visual and security systems
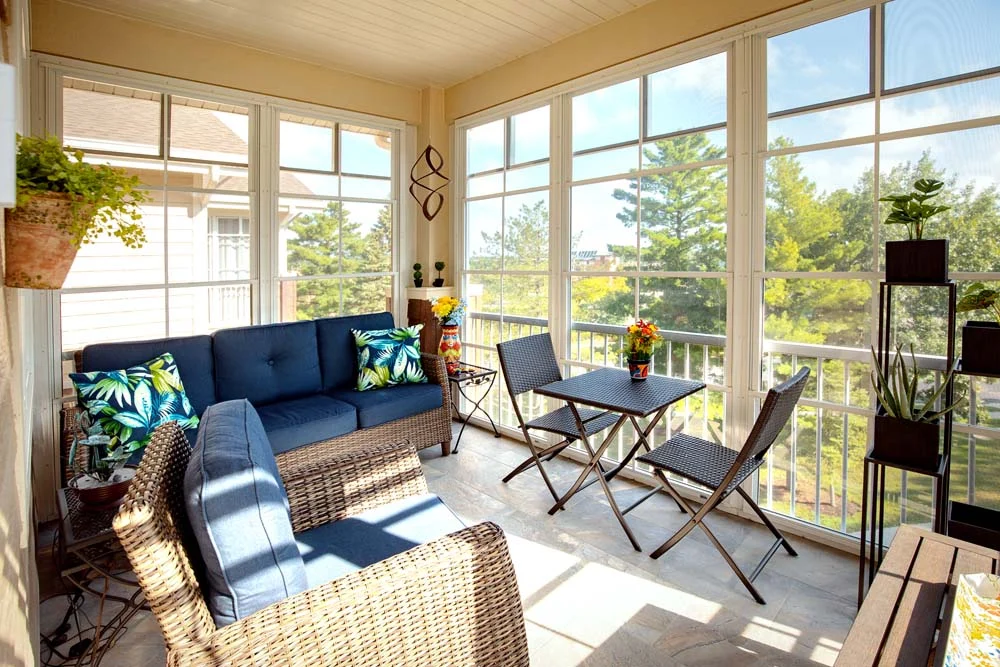
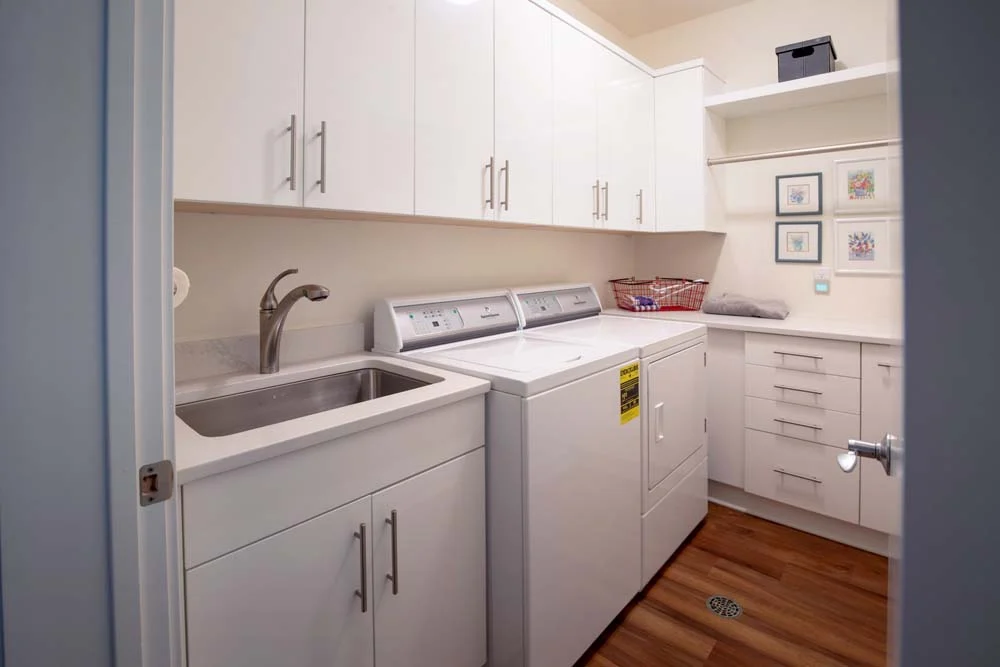
  • Private utilities, in-unit laundry, and either a patio or screened porch
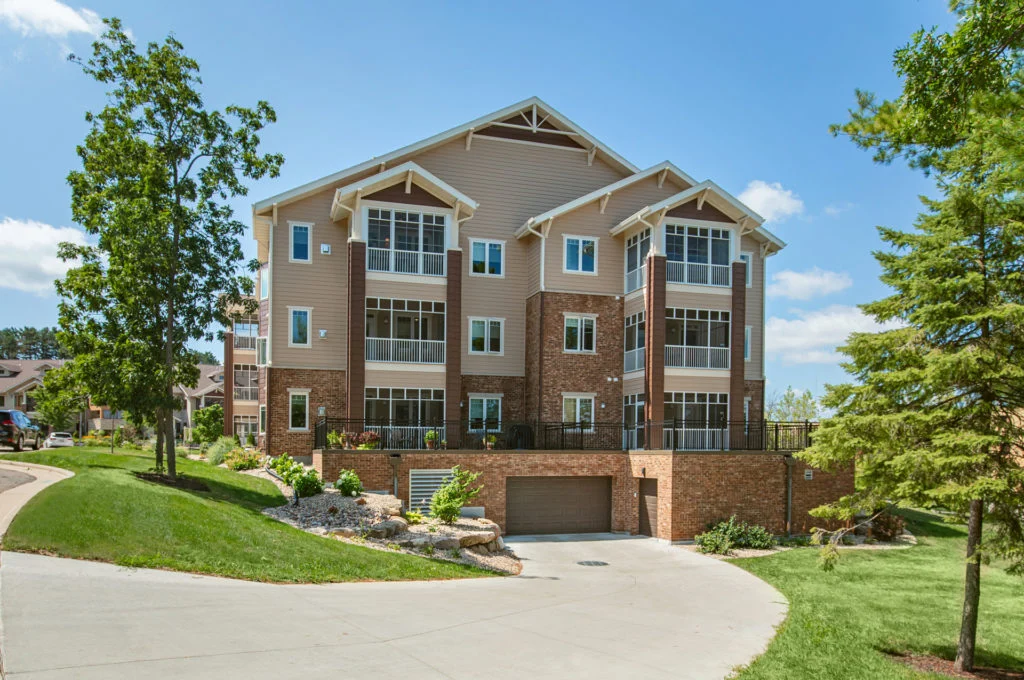
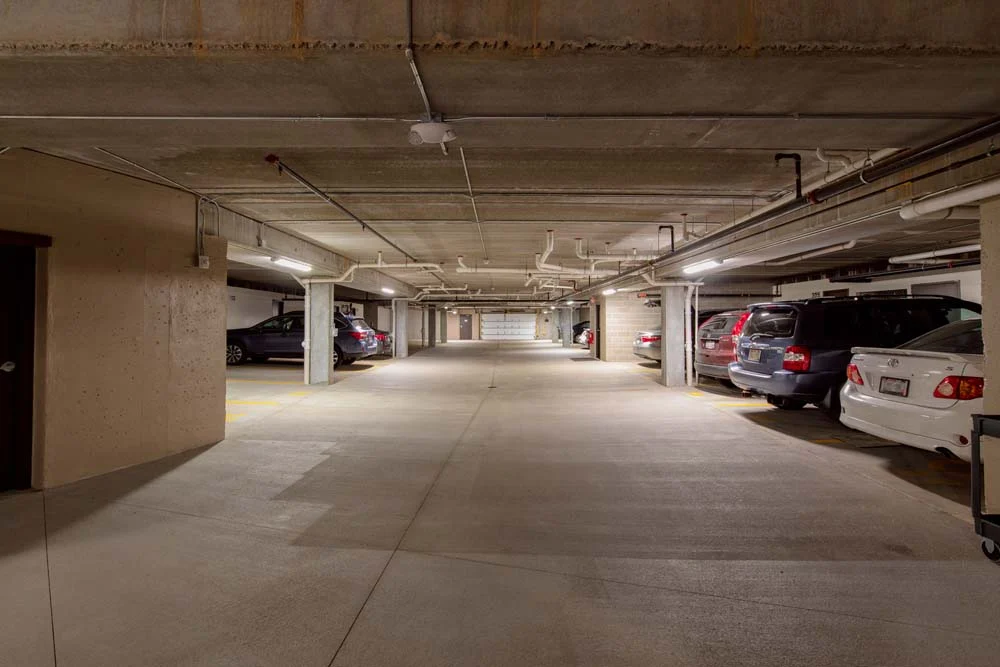
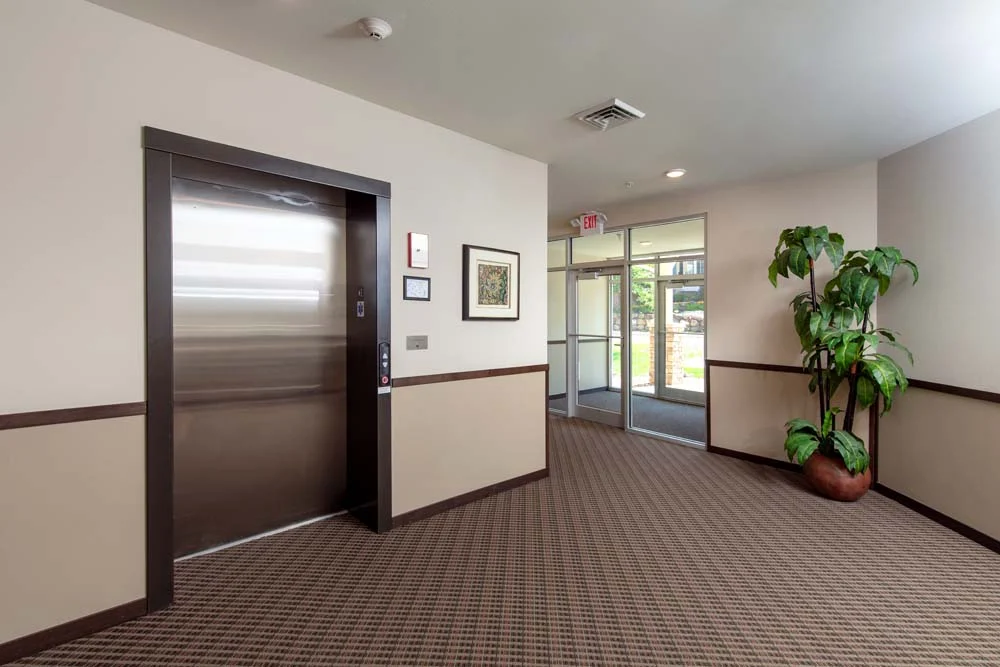
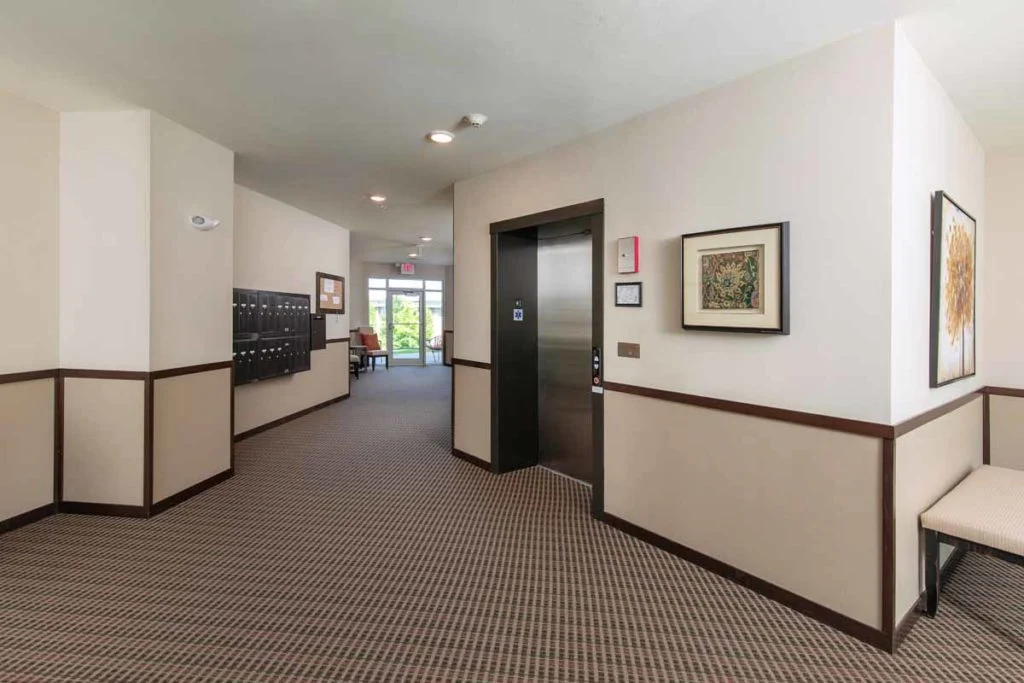
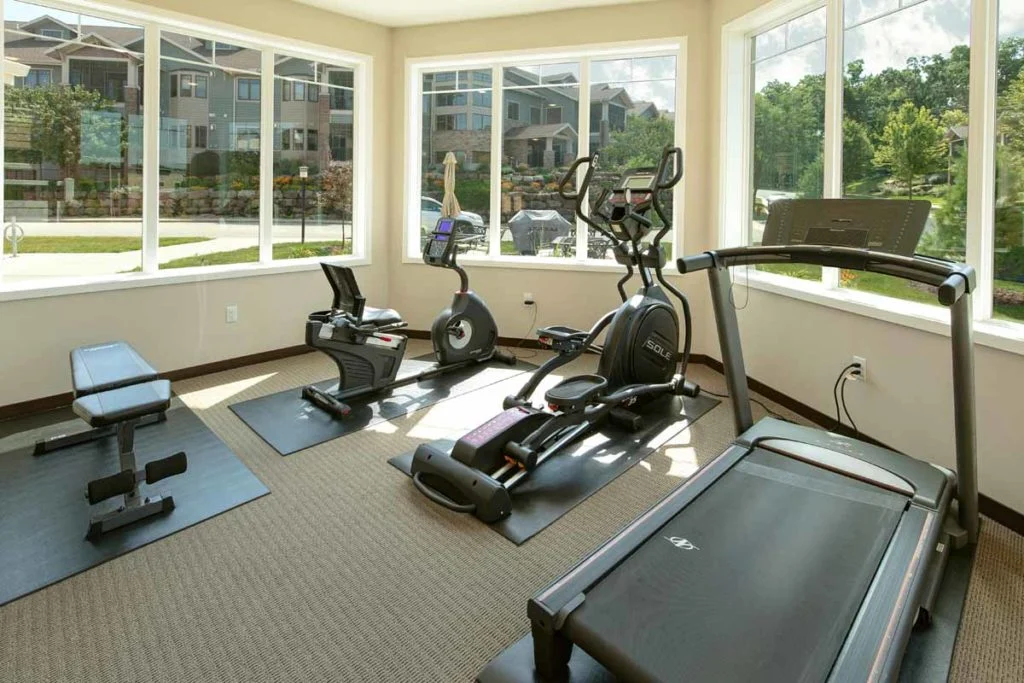
  • Shared amenities including an exercise room, grilling area, elevator, private storage and underground parking
  • Site mitigation included excavation and placement of engineered soils to stabilize the wooded terrain
Fitchburg, WI
New Construction, Owner's Representation/Construction Management
Multi-Family & Hotel

SEE FOR YOURSELF
Glen Wood Heights Condominium Homes contractors-madison-wi
50,462 square foot structure
Glen Wood Heights Condominium Homes front view
Front view
Glen Wood Heights Condominium Homes underground parking
Underground parking
Glen Wood Heights Condominium Homes back view
Back view
Glen Wood Heights Condominium Homes underground parking 2
Underground parking
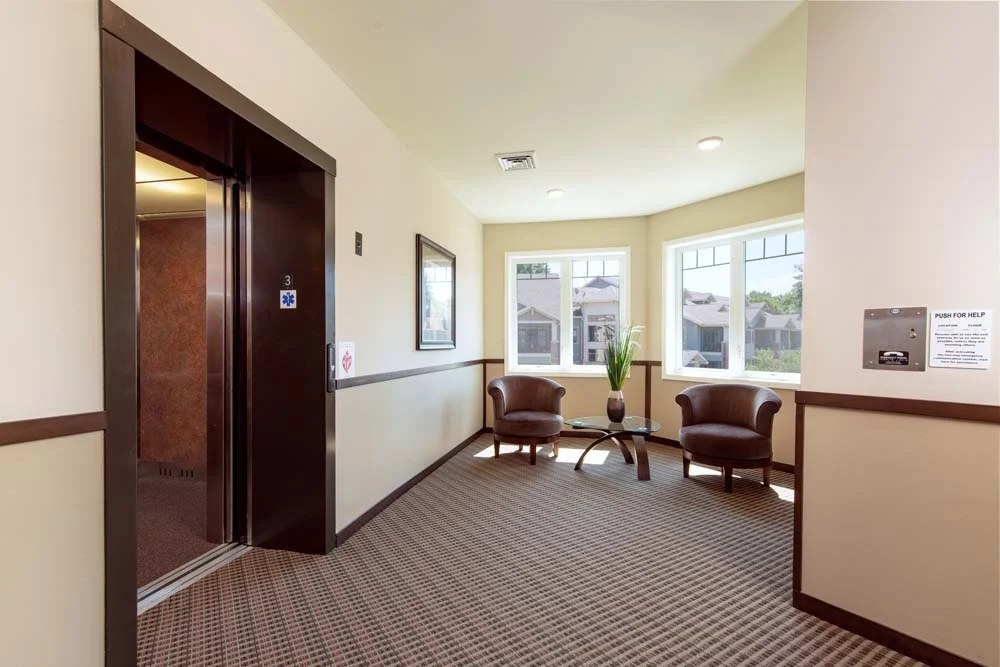
Glen Wood Heights Condominium Homes lobby and elevator
Lobby and elevator
Glen Wood Heights Condominium Homes hallway and elevator
Hallway and elevator
Glen Wood Heights Condominium Homes first floor fitness center
First floor fitness center
Glen Wood Heights Condominium Homes 2
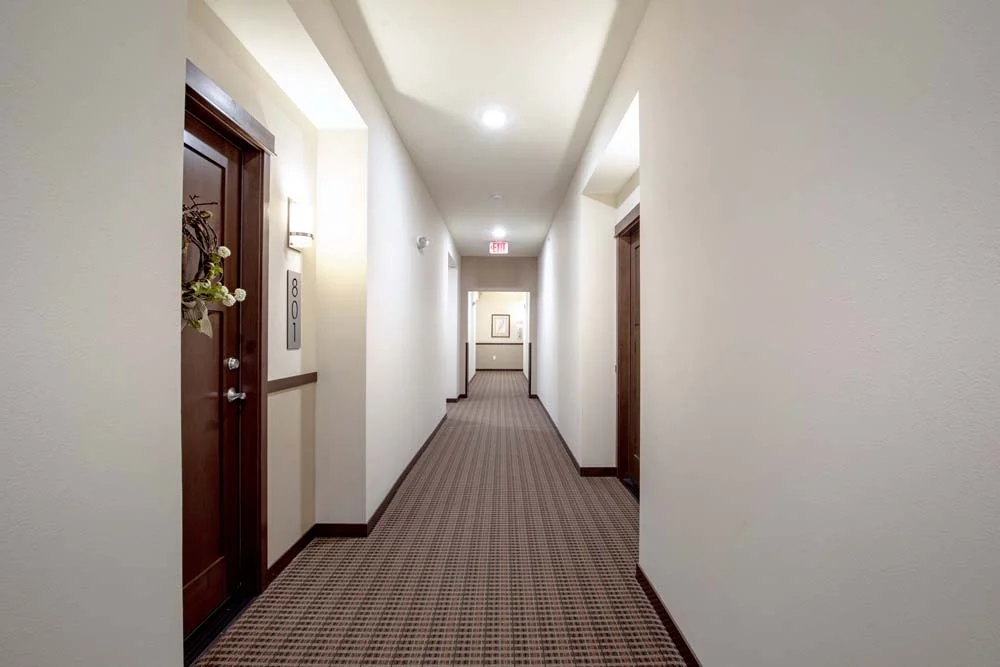
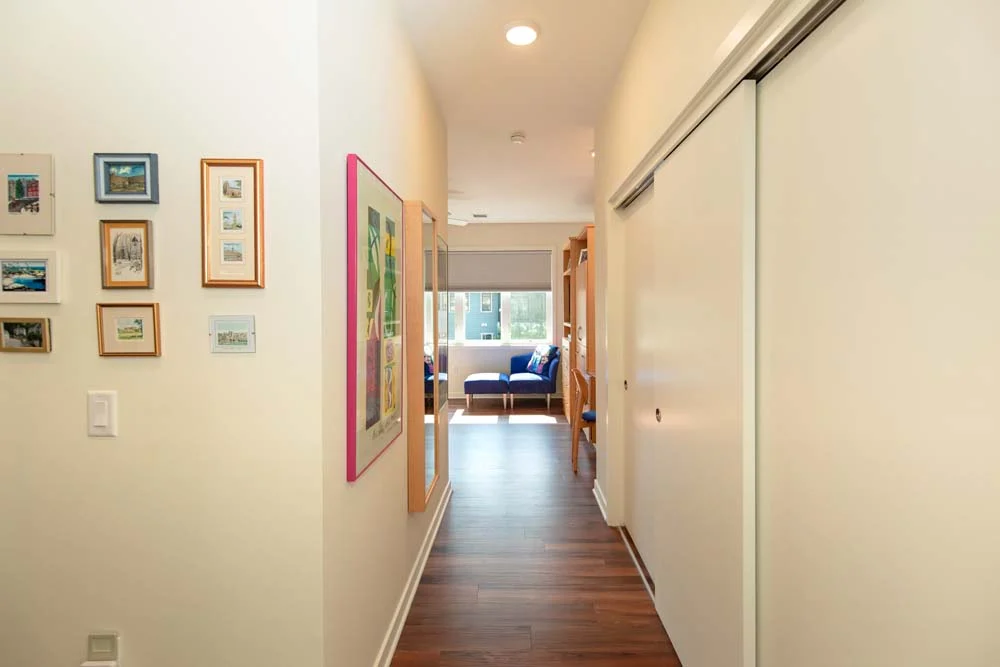
Glen Wood Heights Condominium Homes hallway to condos
Hallway to condos
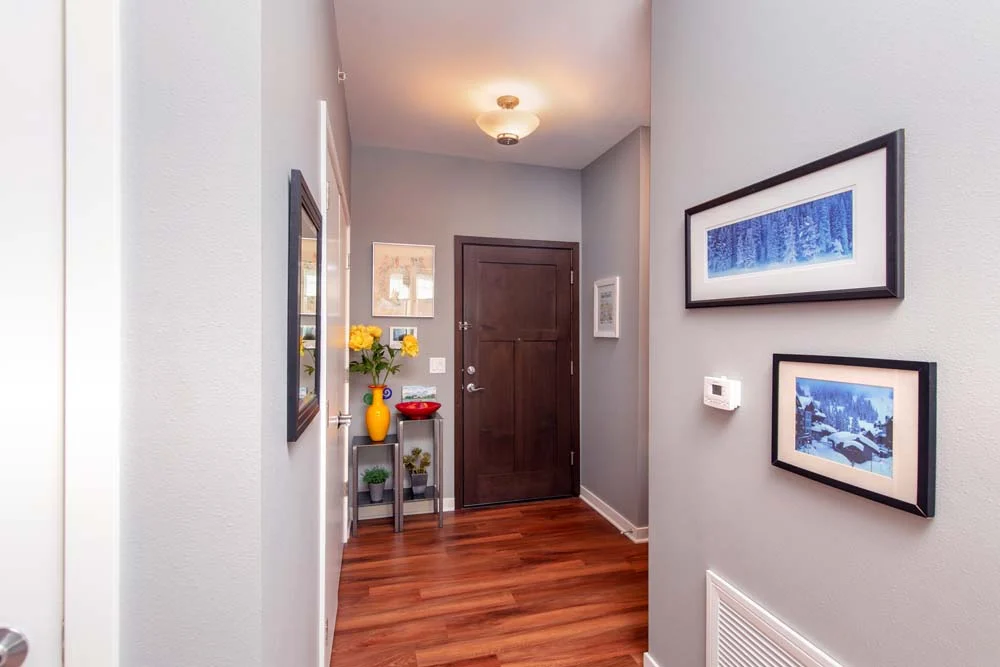
Glen Wood Heights Condominium Homes entry to condo unit
Entry to condo unit
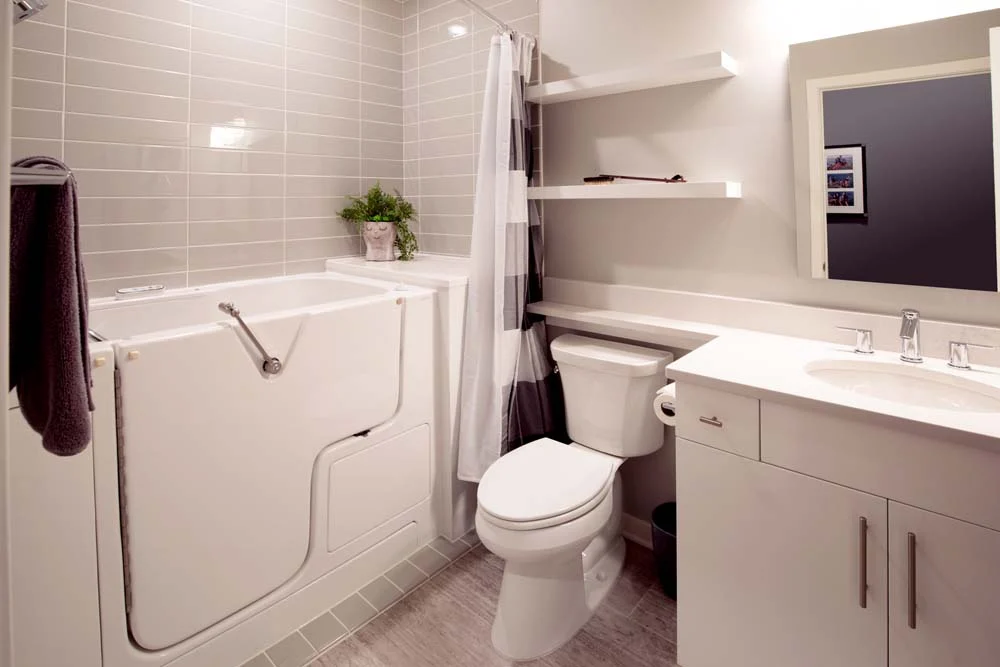
Glen Wood Heights Condominium Homes bathroom with ADA
Bathroom with ADA tub/shower
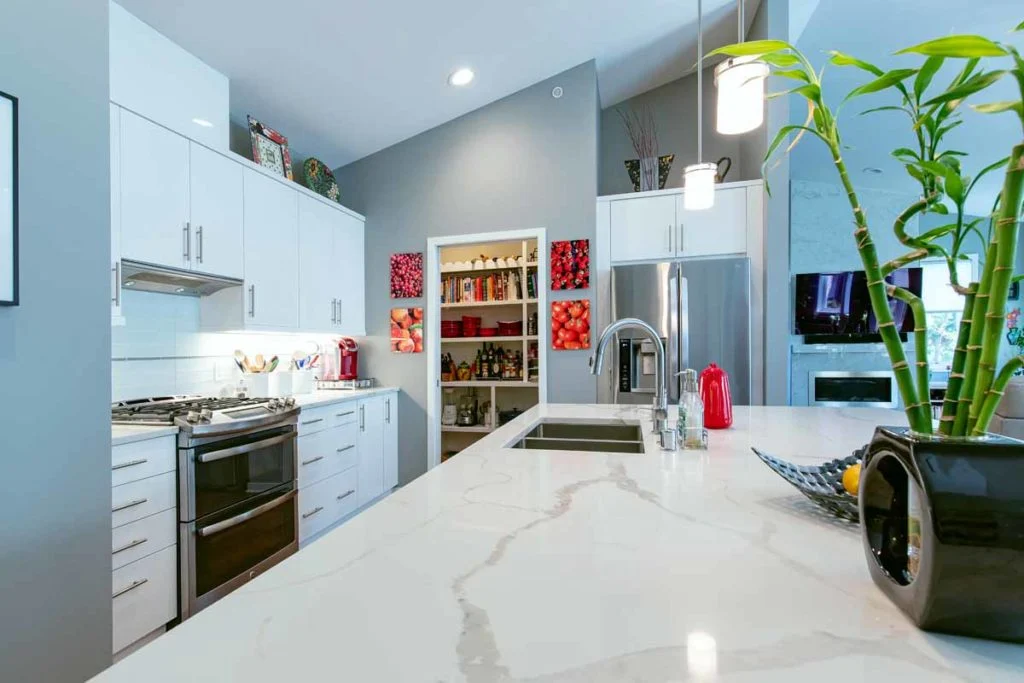
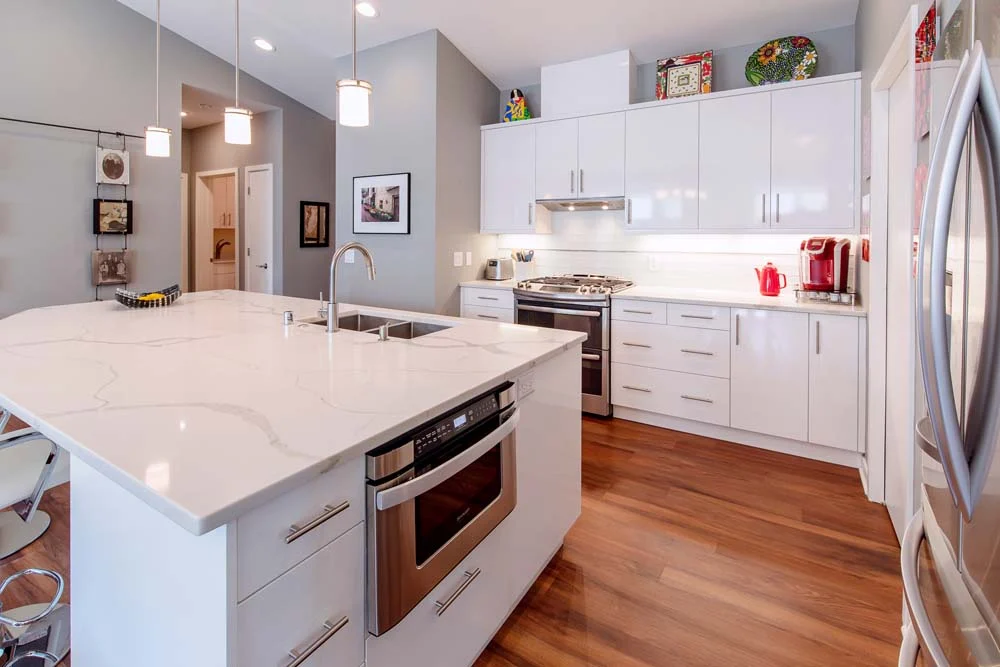
Glen Wood Heights Condominium Homes kitchen with island seating
Kitchen with island seating
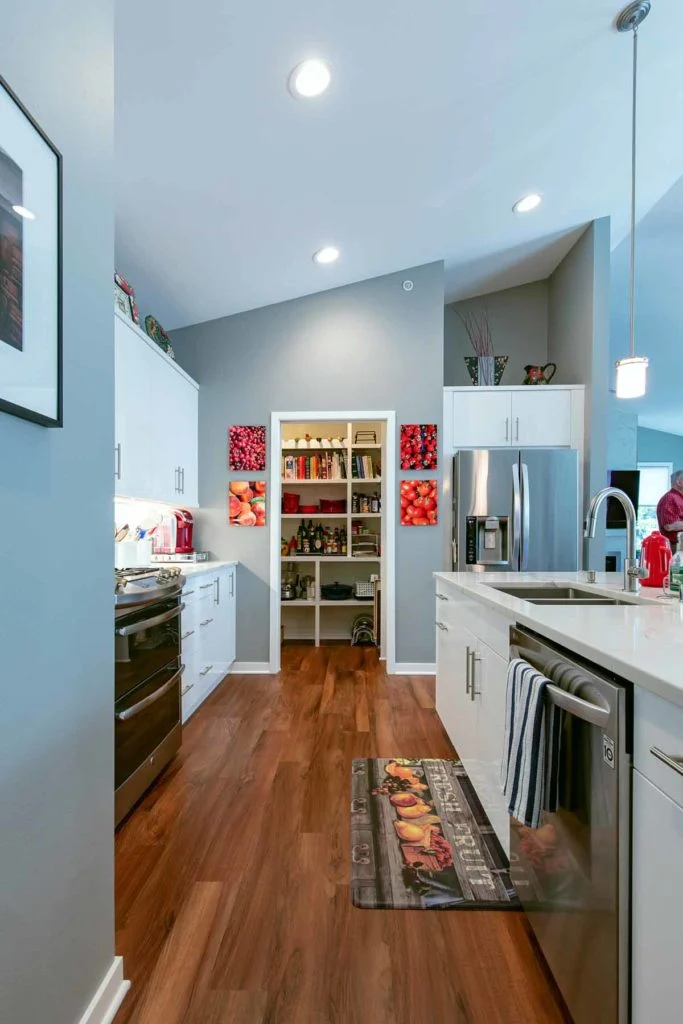
Glen Wood Heights Condominium Homes kitchen with pantry
Kitchen with pantry
Glen Wood Heights Condominium Homes kitchen
Kitchen
Glen Wood Heights Condominium Homes kitchen with large island
Kitchen with large island
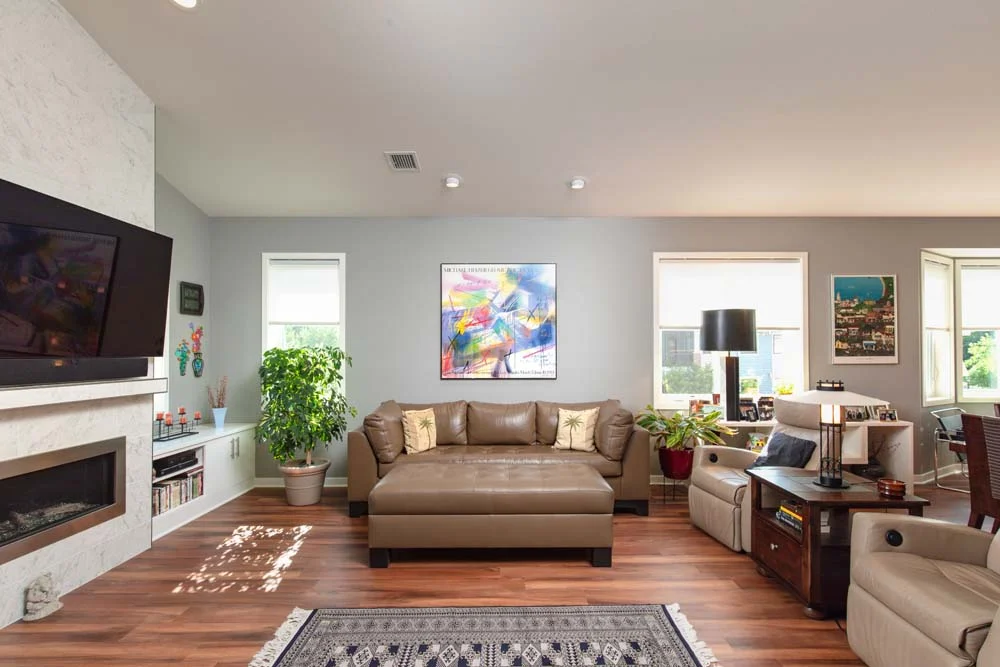
Glen Wood Heights Condominium Homes living space
Living space
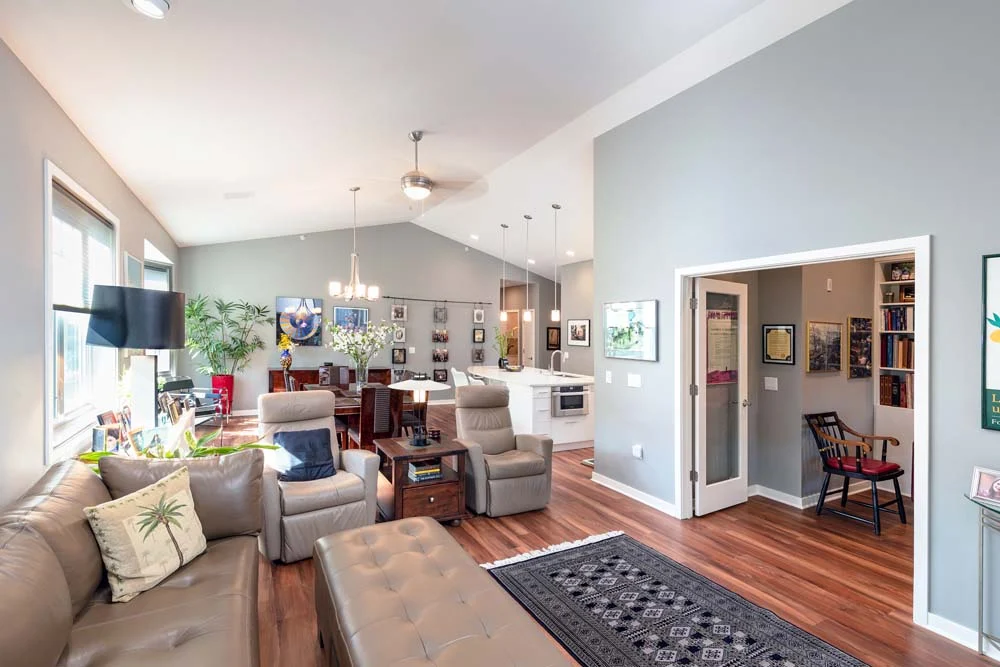
Glen Wood Heights Condominium Homes open layout
Open layout
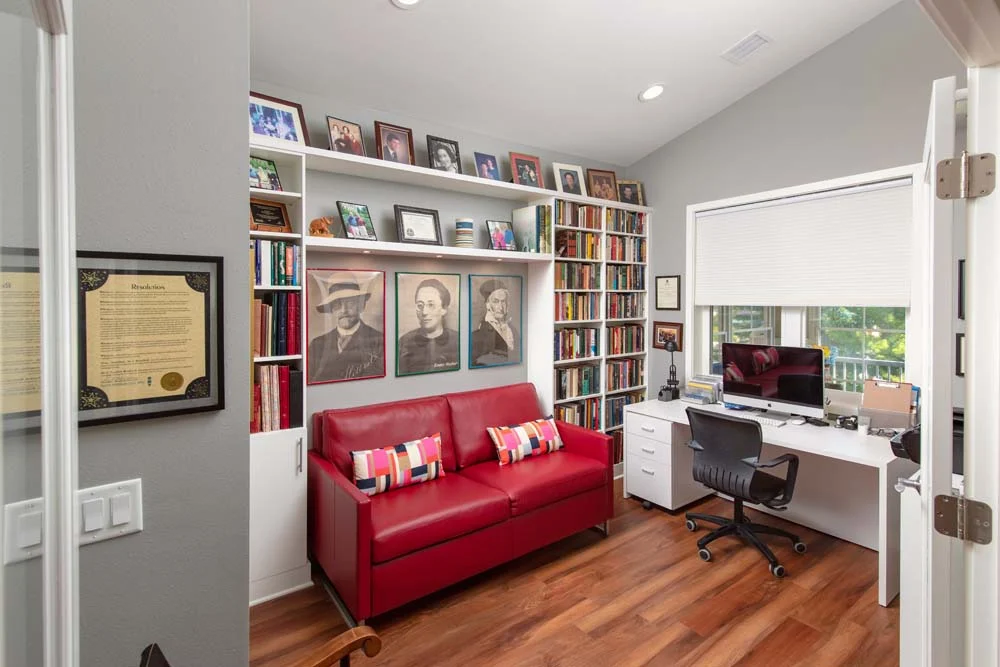
Glen Wood Heights Condominium Homes office
Office
Glen Wood Heights Condominium Homes screen porch
Screen porch
Glen Wood Heights Condominium Homes living room
Living room
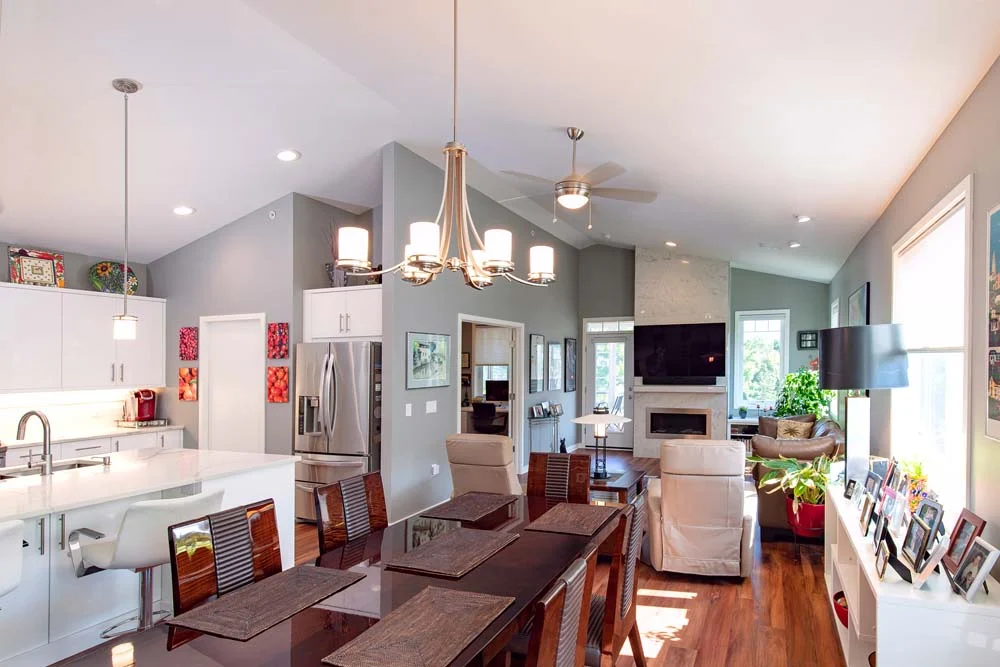
Glen Wood Heights Condominium Homes living office dining
Living, office, dining, and kitchen
Glen Wood Heights Condominium Homes kitchen 2
Kitchen
Glen Wood Heights Condominium Homes laundry room
Laundry room
Glen Wood Heights Condominium Homes master suite
Master suite
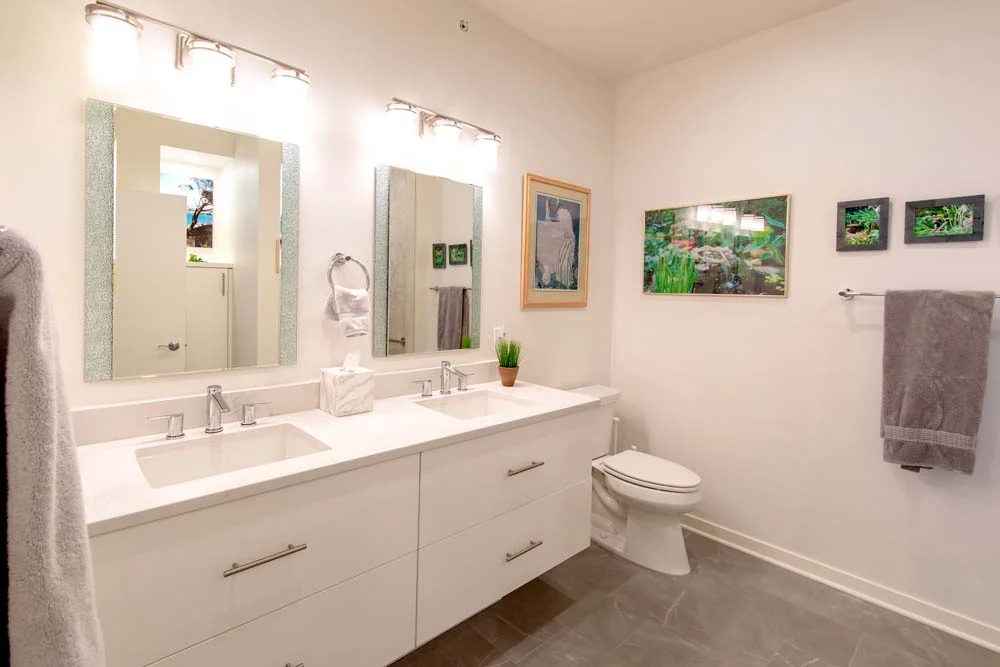
Glen Wood Heights Condominium Homes master bathroom
Master bathroom
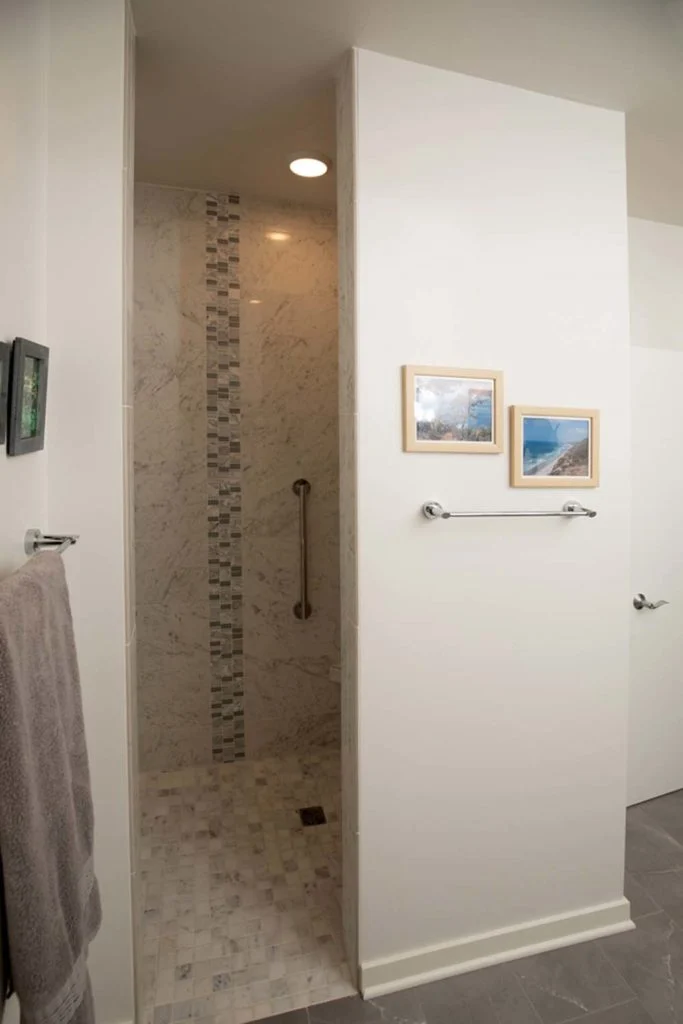
Glen Wood Heights Condominium Homes tile shower
Tile shower
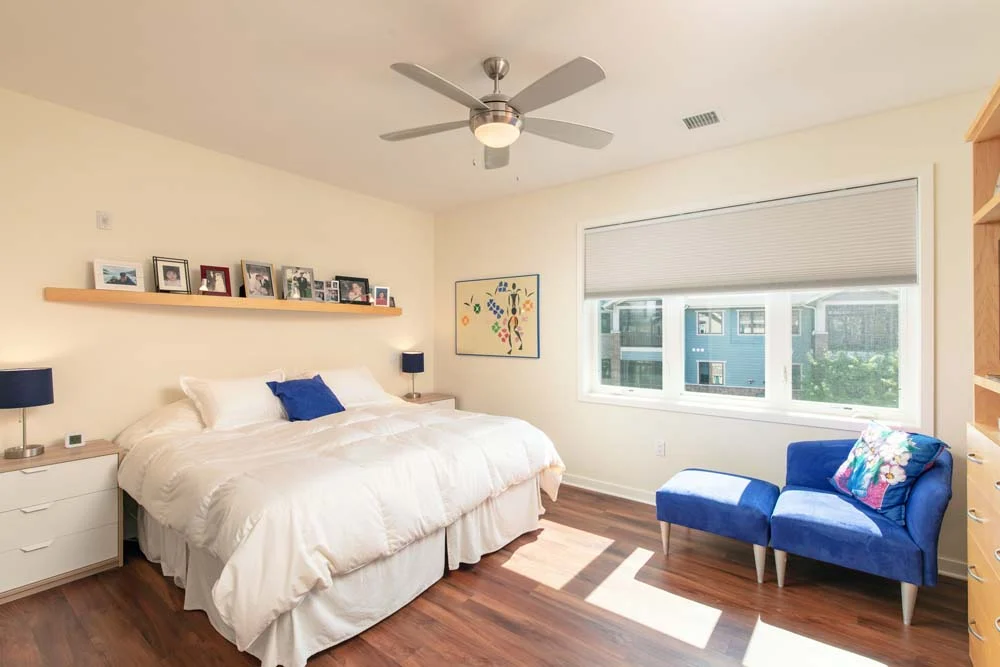
Glen Wood Heights Condominium Homes master bedroom
Master bedroom

LIKE WHAT YOU SEE?

Let’s get in touch and chat about your next project.
Connect with Us

RELATED PROJECTS