Lighthouse Church & Christian School

Church and Christian school closing the achievement gap expands service to low-income, minority students and its community and congregation with a three-phase commercial renovation

Supreme Structures completed a three-phase renovation that transformed a former InterVarsity Christian Fellowship building into a dedicated home for Lighthouse Christian School and a shared worship space for Lighthouse Church. The project addressed dramatic enrollment growth, state voucher program demand, and a longstanding need for classrooms, community space, and updated facilities.

The first phase delivered 24,000 sq ft of modern educational space in just three months before the school year. The second phase added a 12,000 sq ft multipurpose worship and assembly space, meeting rooms, and additional storage, ultimately uniting the church and school under one roof. The third-phase, 7,500 sq ft addition included two classrooms, a large multipurpose classroom, an art room and more, meeting the needs of a growing student population.

PROJECT HIGHLIGHTS

  • Three-phase remodel totaling 43,500 sq ft
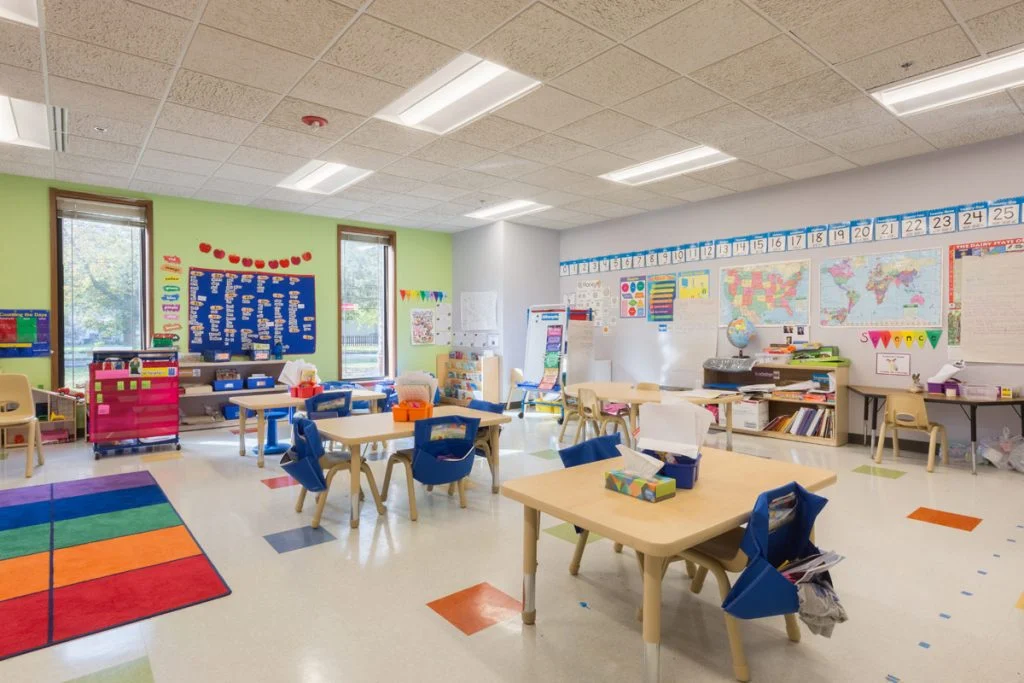
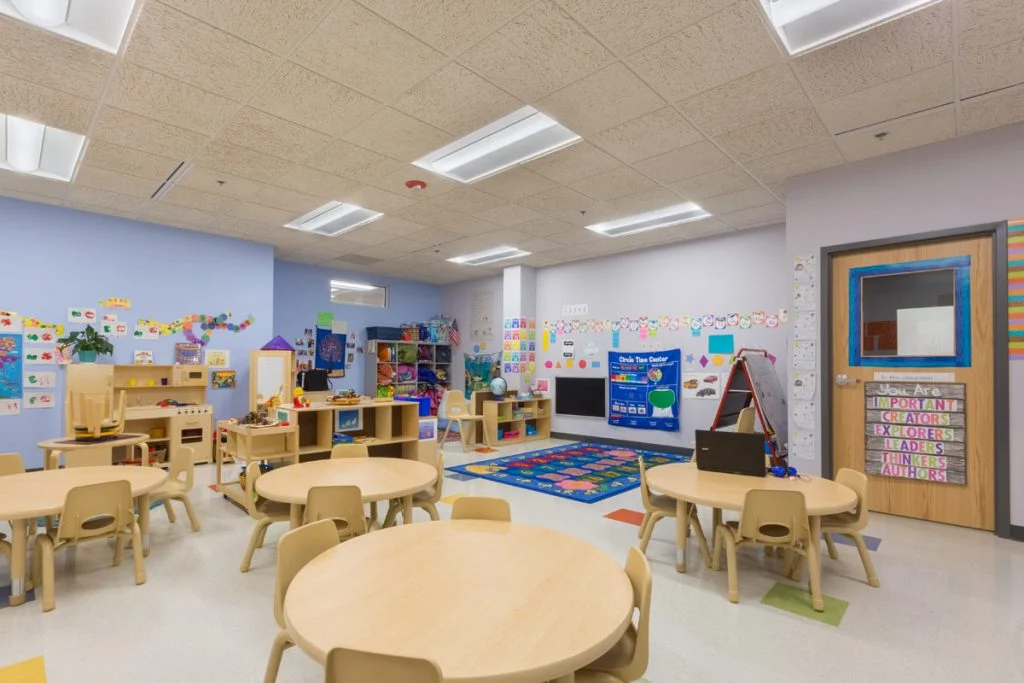
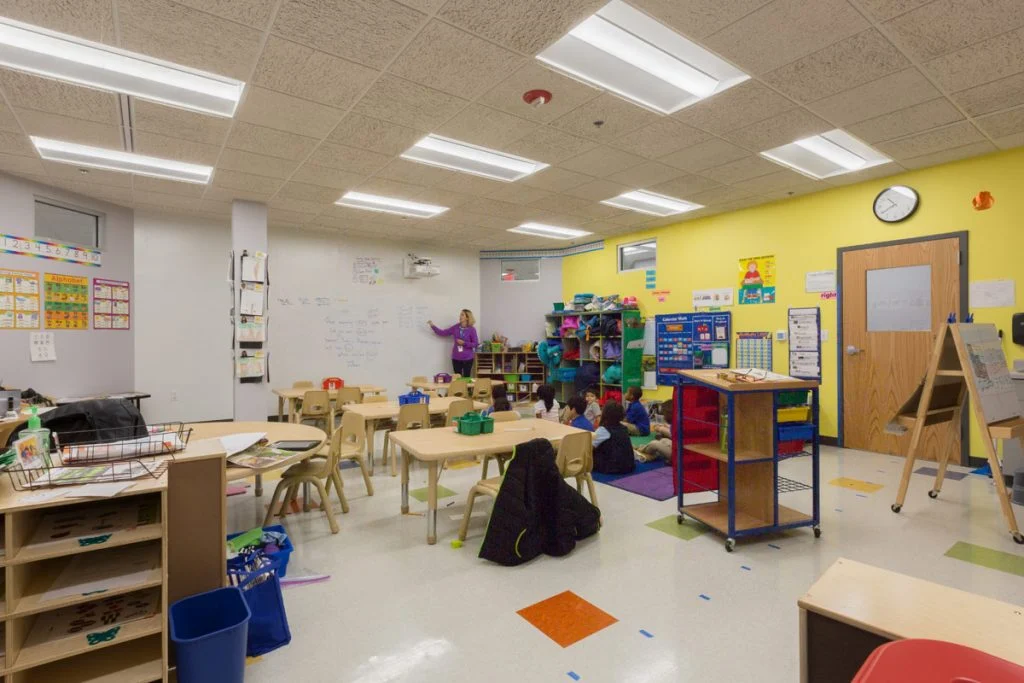
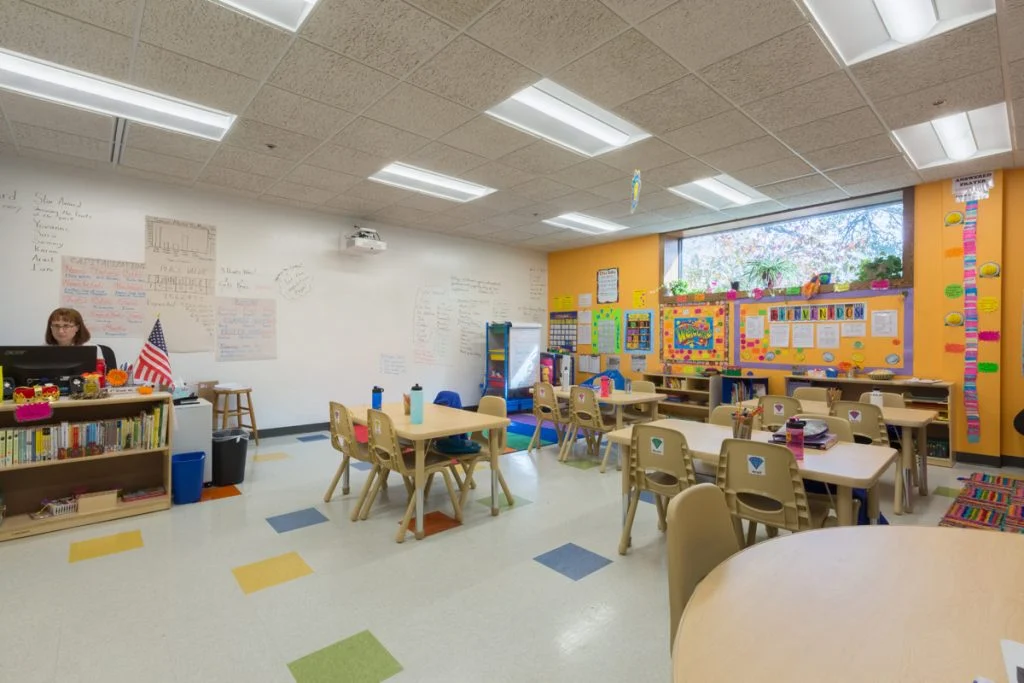
  • 21 new classrooms – with mounted projectors and whiteboard walls – allow dedicated space for each grade
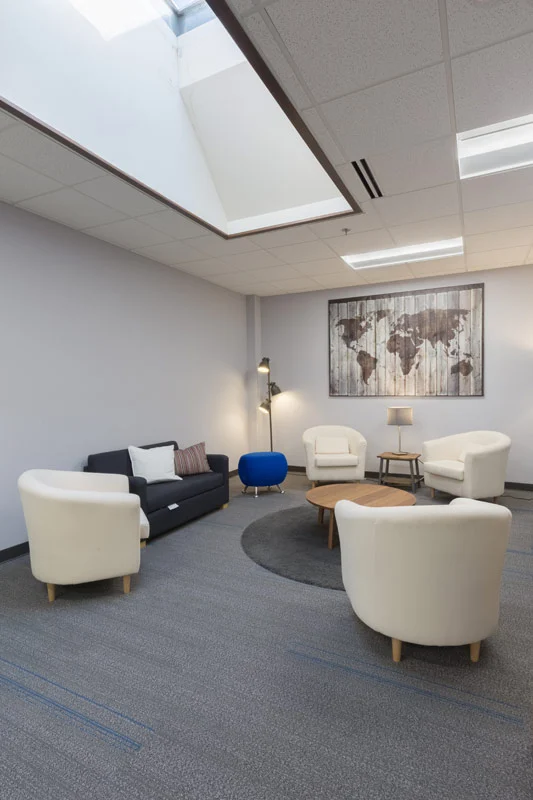
  • Dedicated library, computer lab, gymnasium, cafeteria, quiet room, art room and offices
  • Security upgrades including cameras and fingerprint-supported toddler pickup
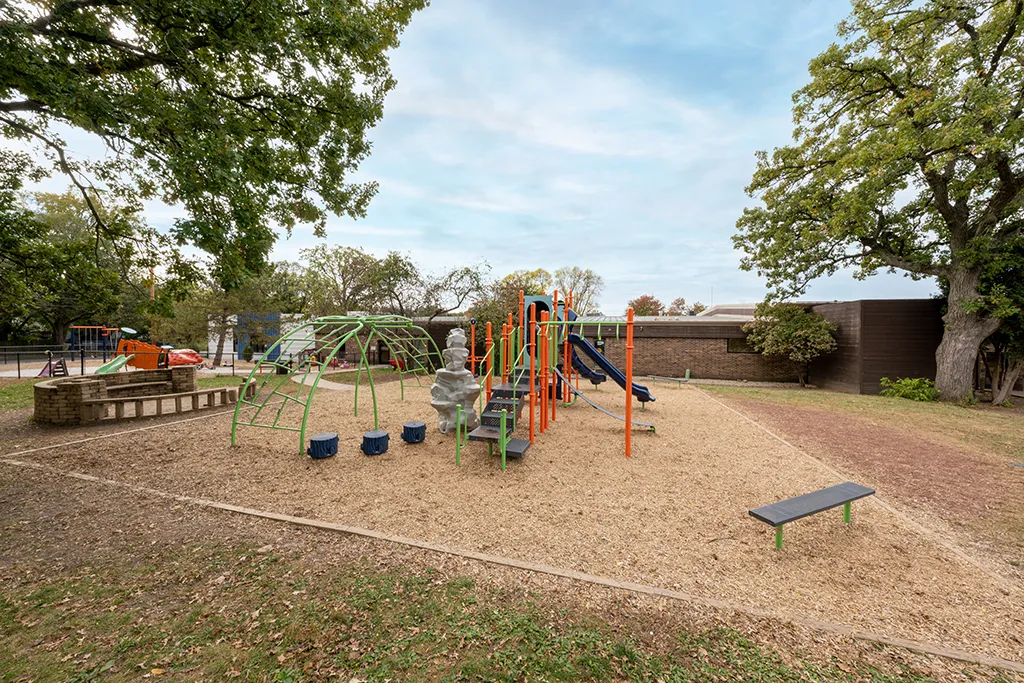
  • 3,000 sq ft outdoor playground
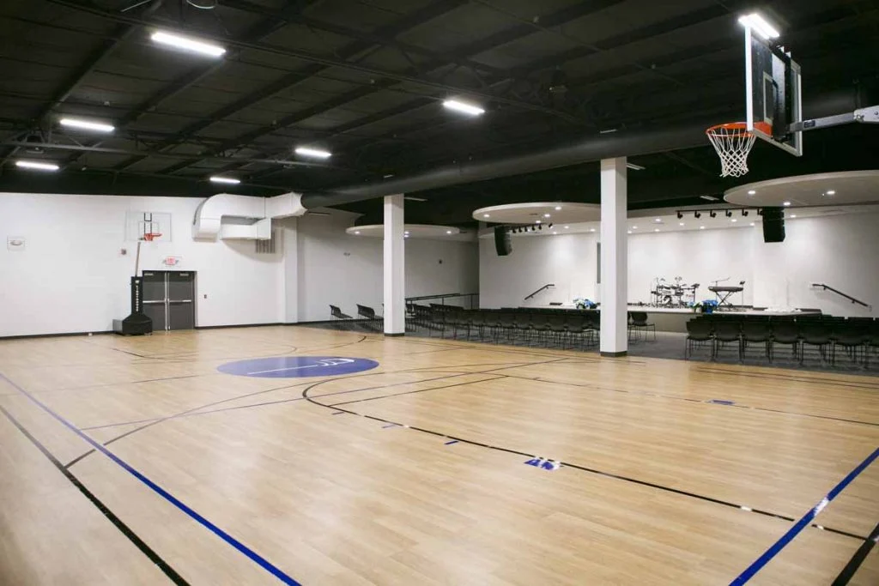
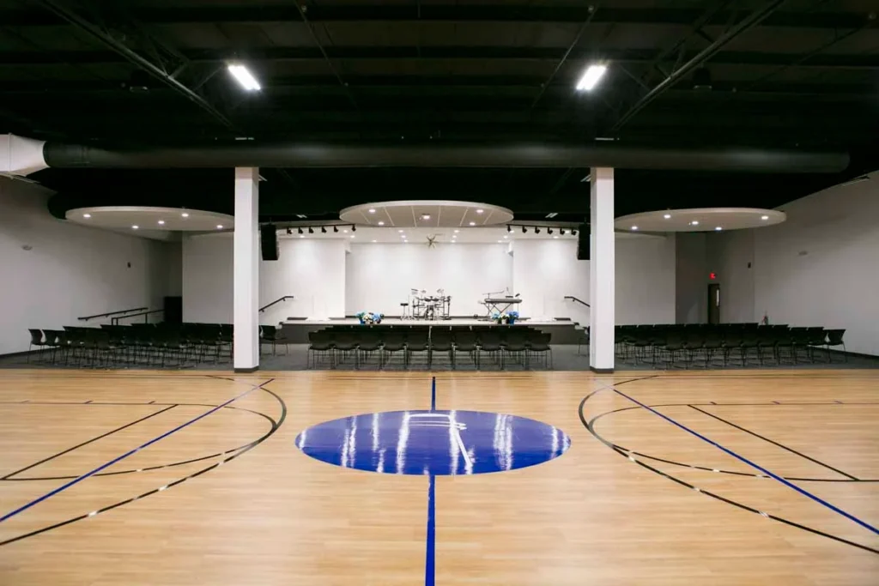
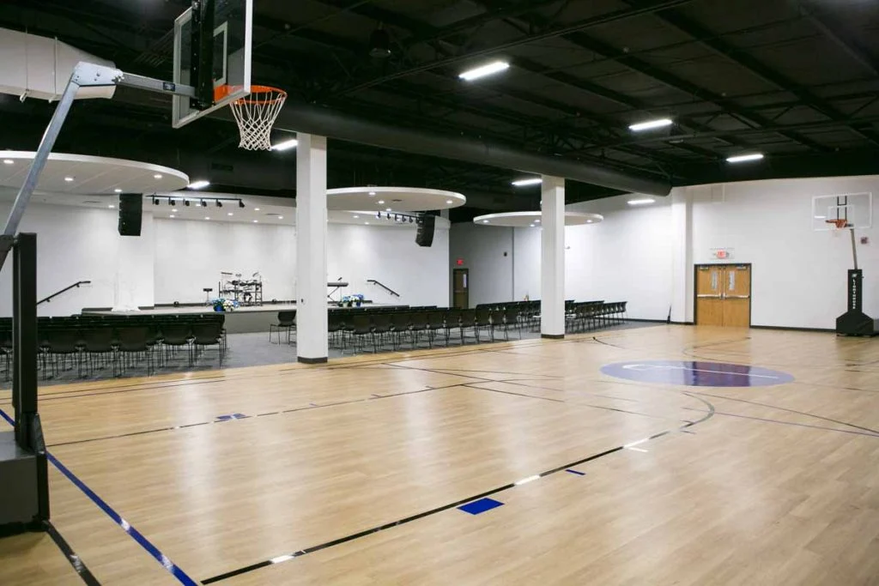
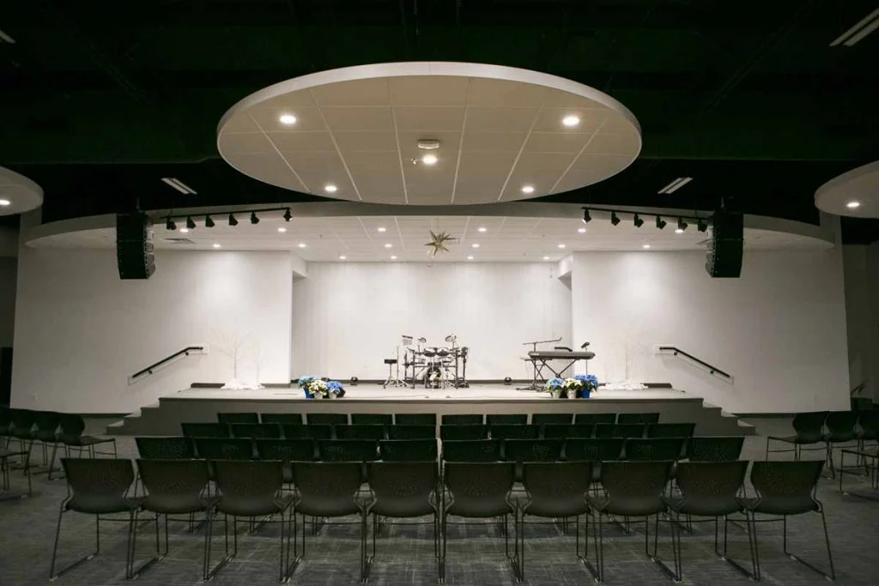
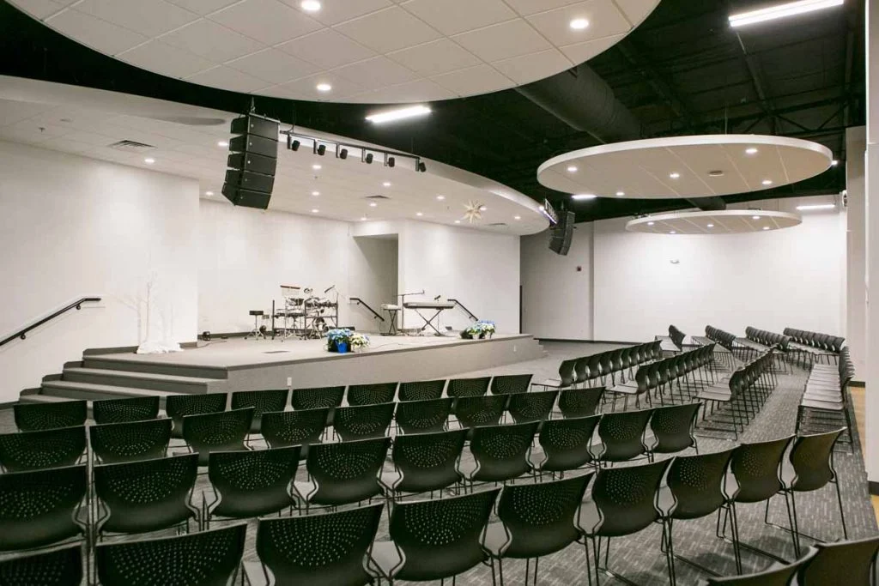
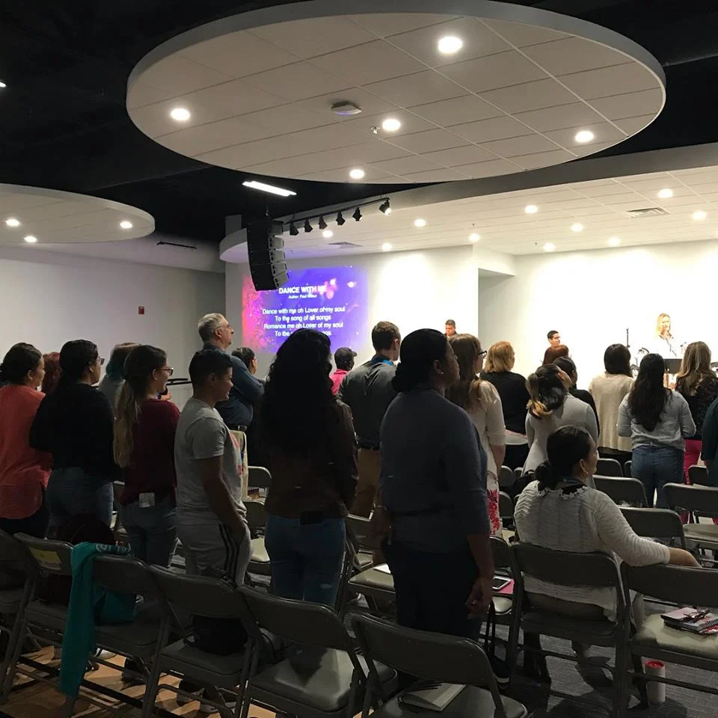
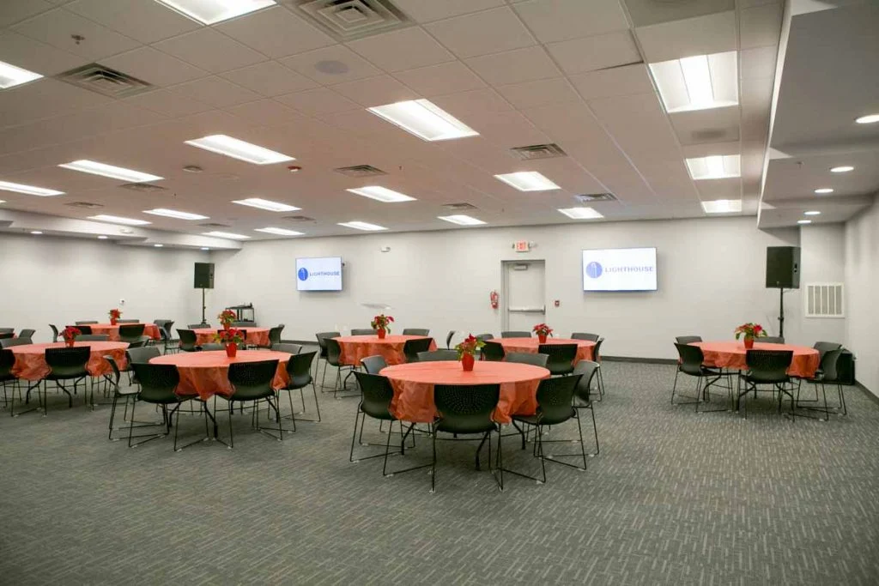
  • Multipurpose room used as gym, auditorium and sanctuary with capacity for 450
  • Second multipurpose school room used for group events
  • Community-centered features: rooms available for neighborhood programs and groups
Madison, WI
Addition, Design-Build
Religious, Education & Childcare

SEE FOR YOURSELF
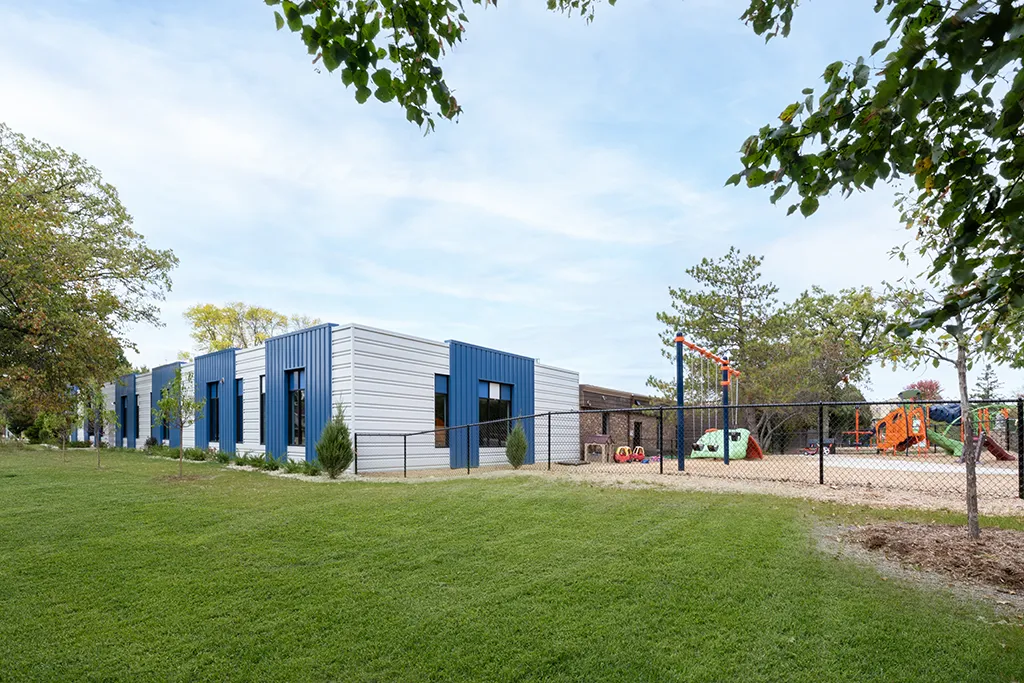
building with blue and gray siding, large windows. Green grass, a fence and colorful playground equipment
Playground
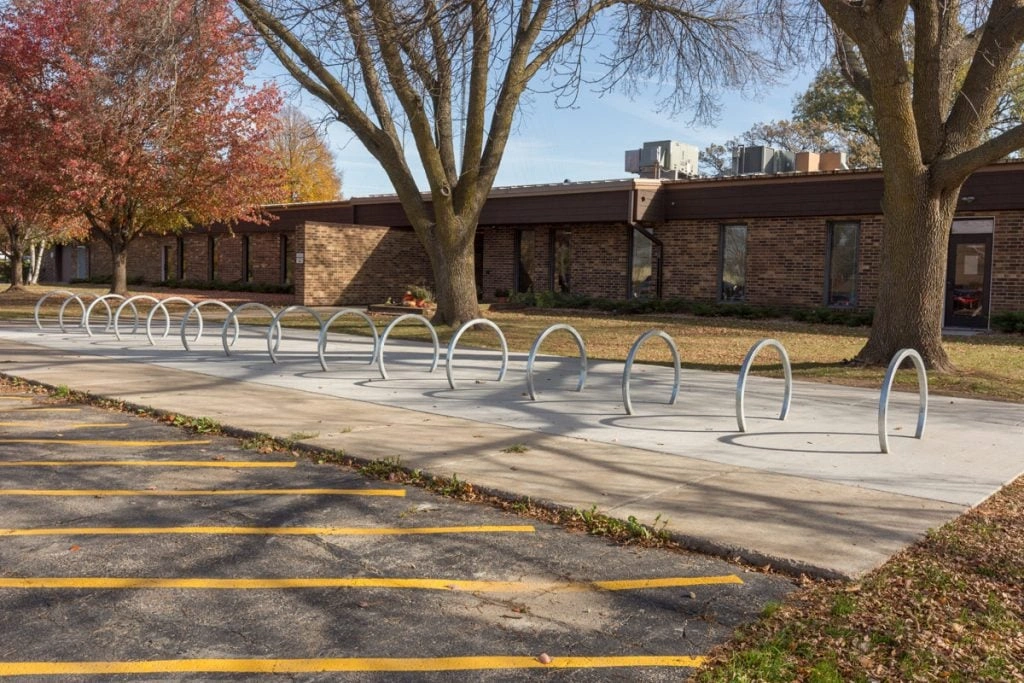
Lighthouse Church & Christian School - Exterior with new bike racks
Exterior with new bike racks
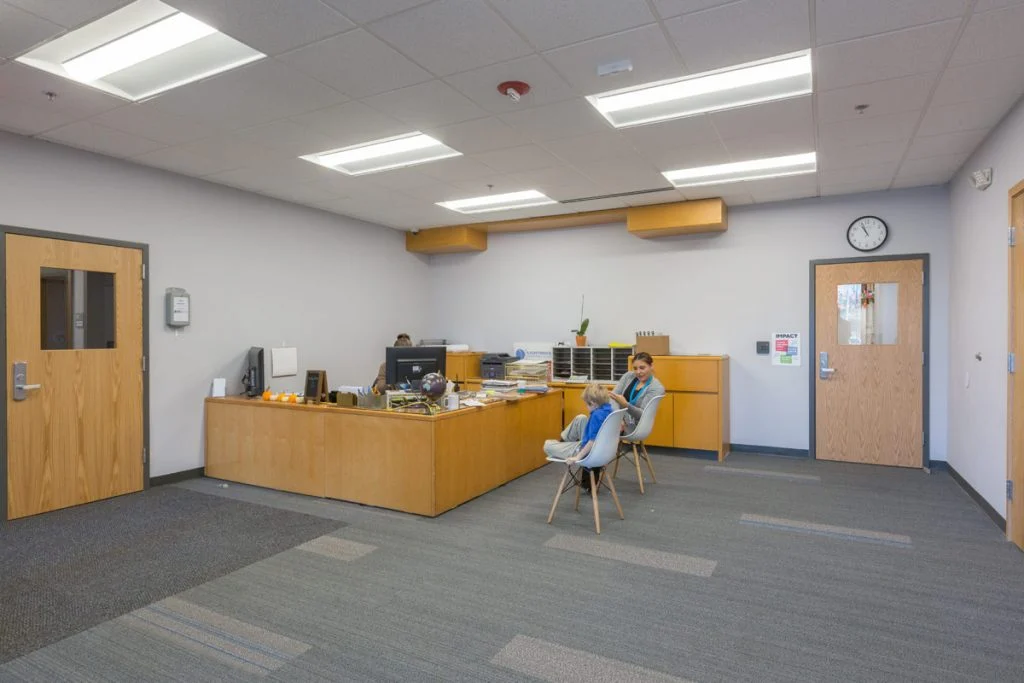
Lighthouse Church & Christian School - Front desk
Front desk
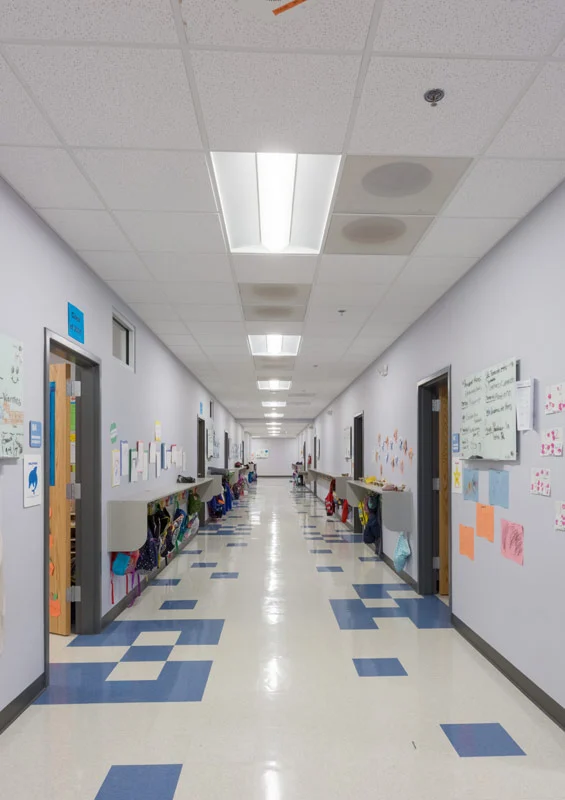
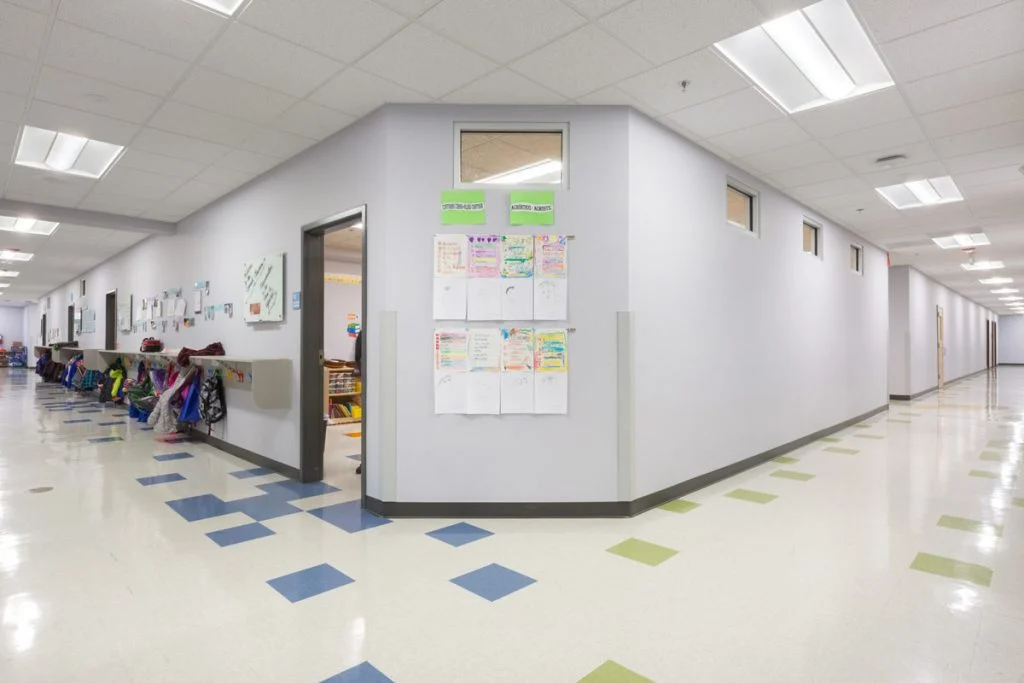
Lighthouse Church & Christian School - Hallway to classrooms
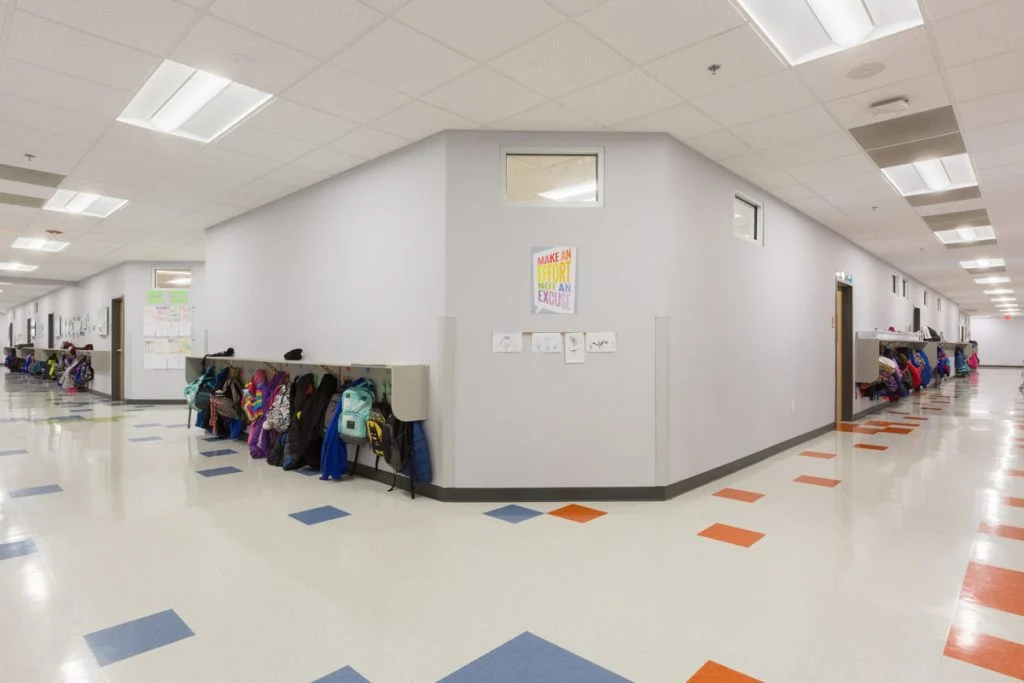
Hallway to classrooms
Lighthouse Church & Christian School - Toddler room
Toddler room
Lighthouse Church & Christian School - Classroom
Classroom
Lighthouse Church & Christian School - Hallway
Hallway
Lighthouse Church & Christian School - Classroom
Classroom
Lighthouse Church & Christian School - Classroom
Classroom
Lighthouse Church & Christian School - Classroom
Classroom
Lighthouse Church & Christian School - Hallway
Hallway
Lighthouse Church & Christian School - Lunch room
Lunch room
Lighthouse Church & Christian School - Library space awaiting shelving
Library space awaiting shelving
Lighthouse Church & Christian School - Library lounge area
Library lounge area
Lighthouse Church & Christian School - Entry to multipurpose room
Entry to multipurpose room
Lighthouse Church & Christian School - Multipurpose room
Multipurpose room
Lighthouse Church & Christian School Interior
Gymnasium space and seating for 450 people
Lighthouse Church & Christian School - Multipurpose room
Multipurpose room
Lighthouse Church & Christian School - Seating and raised stage
Seating and raised stage
Lighthouse Church & Christian School - Raised stage
Raised stage
Lighthouse Church & Christian School - View from the raised stage
View from the raised stage
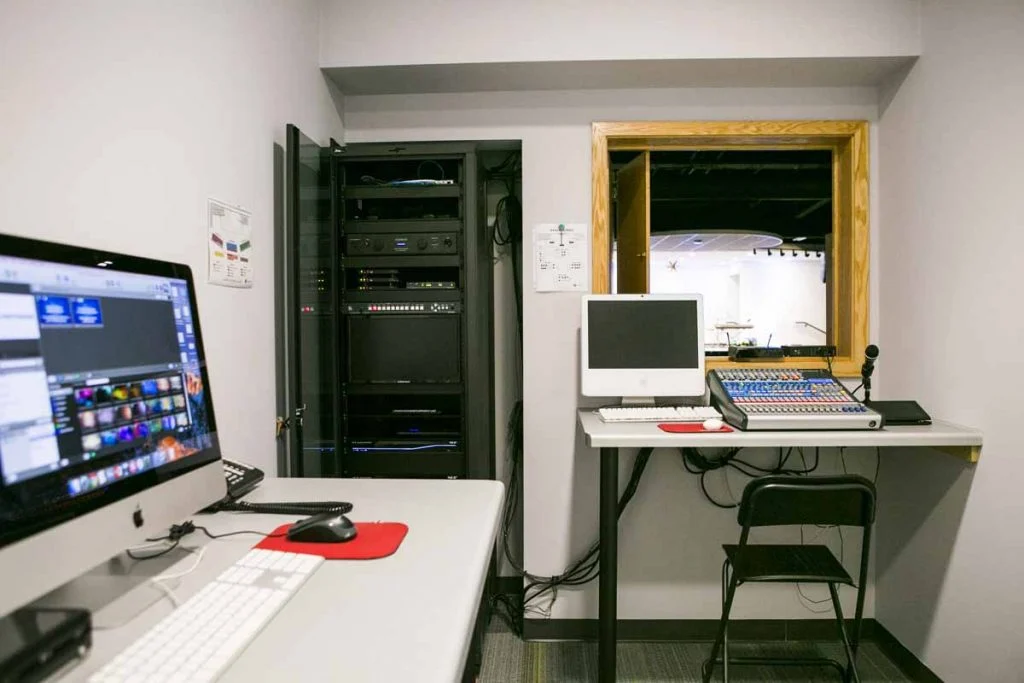
Lighthouse Church & Christian School - Audio visual room overlooks multipurpose space
Audio visual room overlooks multipurpose space
Lighthouse Church & Christian School - Meeting room that seats 150 people
Meeting room that seats 150 people
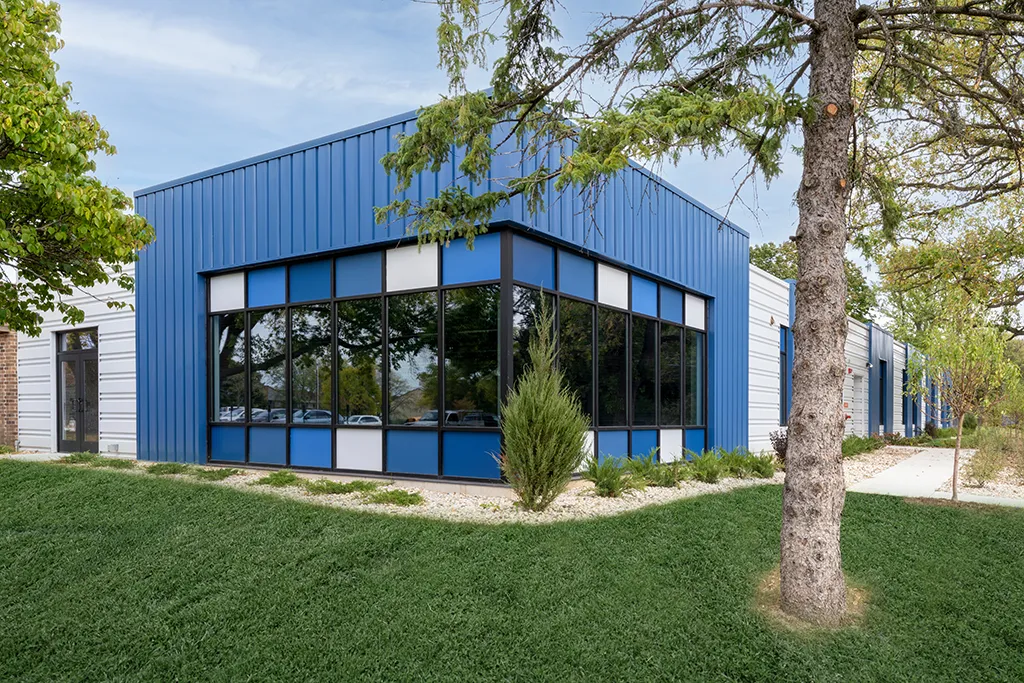
Exterior view of corner of building with blue and gray siding, big windows, green grass and a tree
Exterior
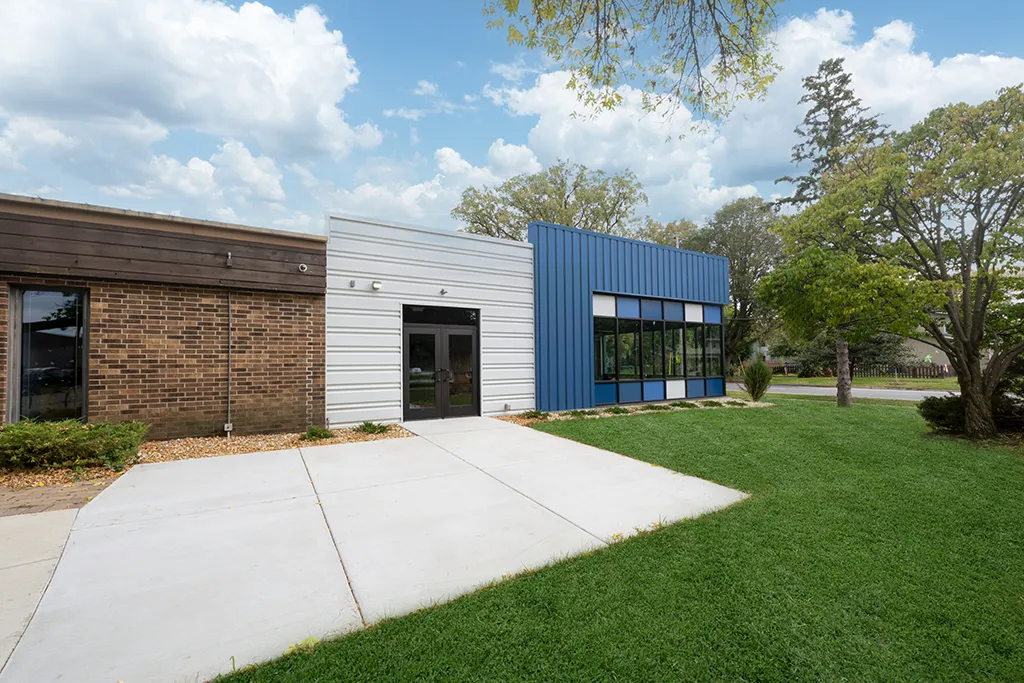
exterior view of building with brown bricks, blue and gray siding, double doors. Green grass and a sidewalk
Entrance
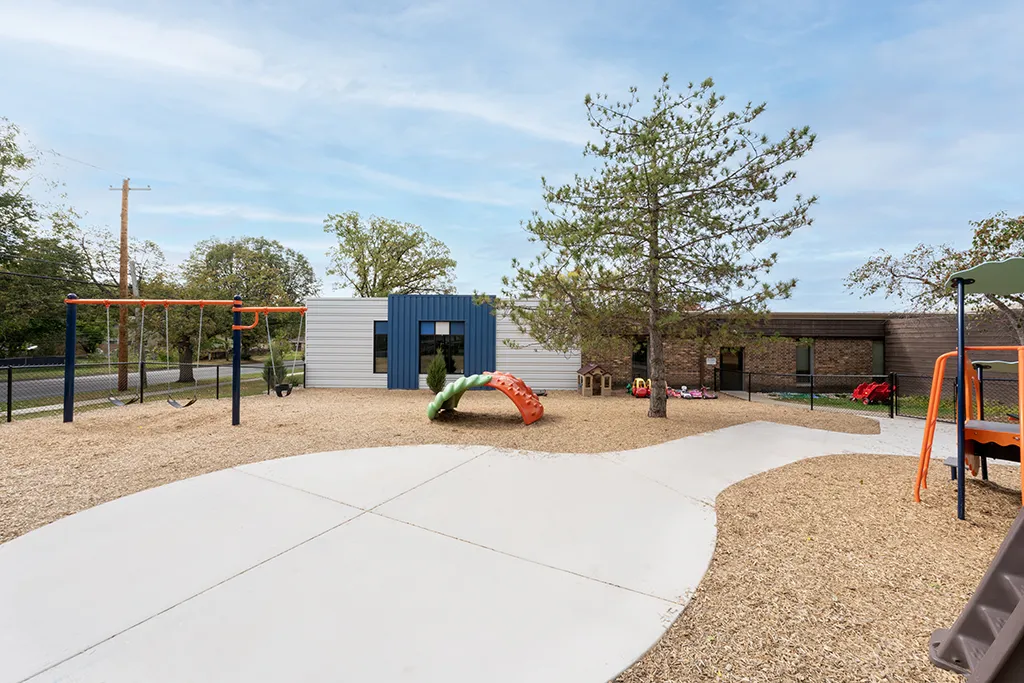
building with brown bricks, blue and gray siding. Playground with walkways, chipped wood, and trees
Playground
Colorful playground next to brown brick building
Playground
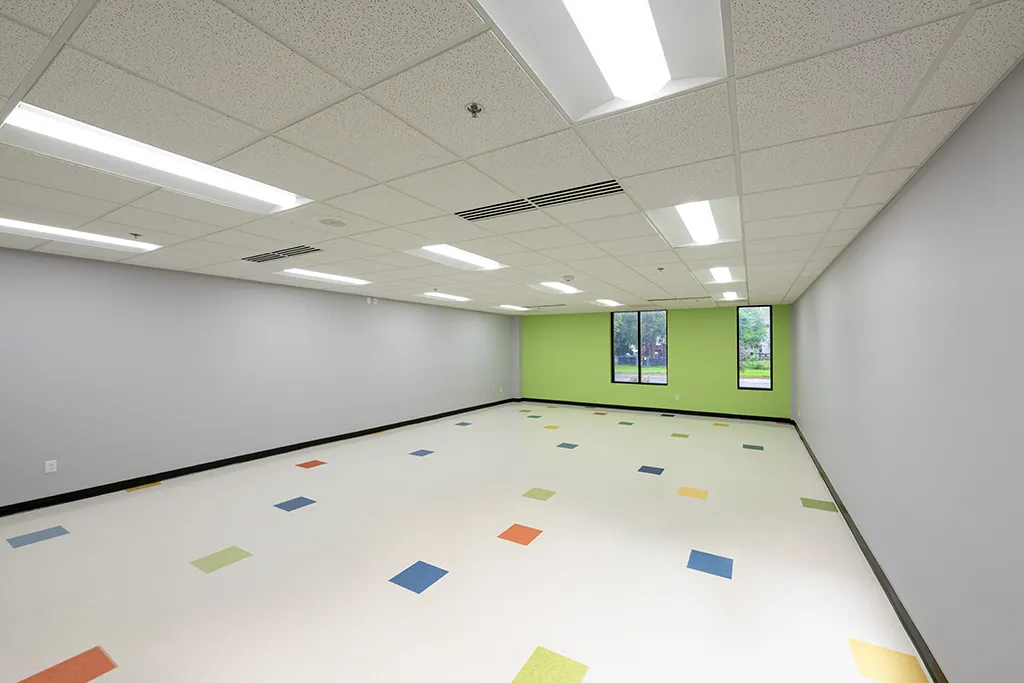
Empty classroom. Bright green wall with windows, light gray walls, colorful tiled floor
Classroom
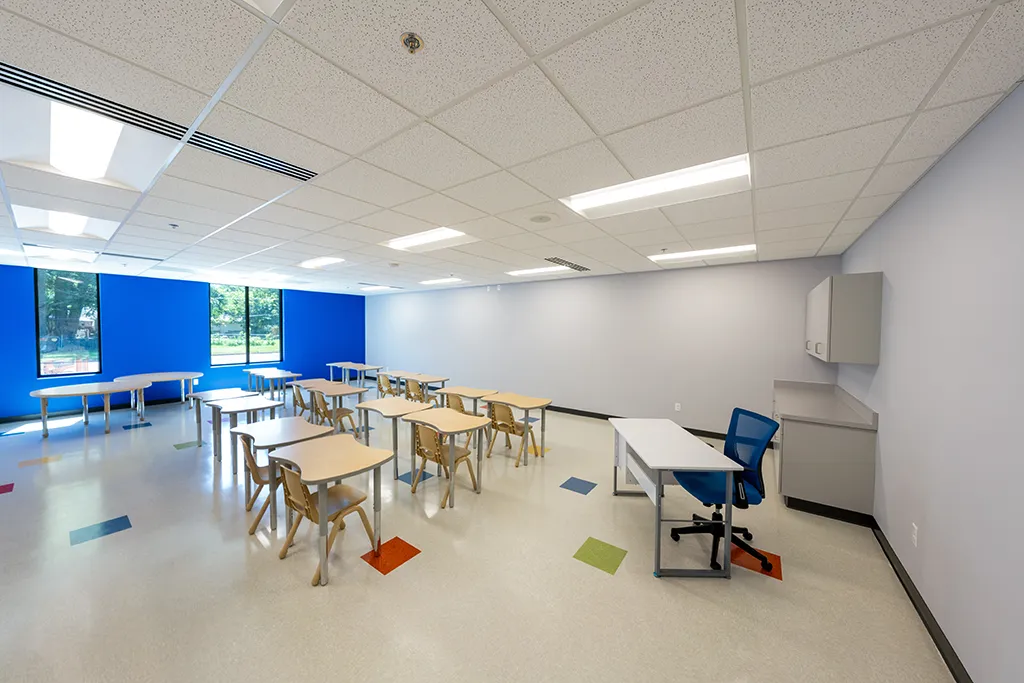
Classroom with desks and chairs. One bright blue wall with windows. Light gray walls, colorful tiled floor.
Classroom
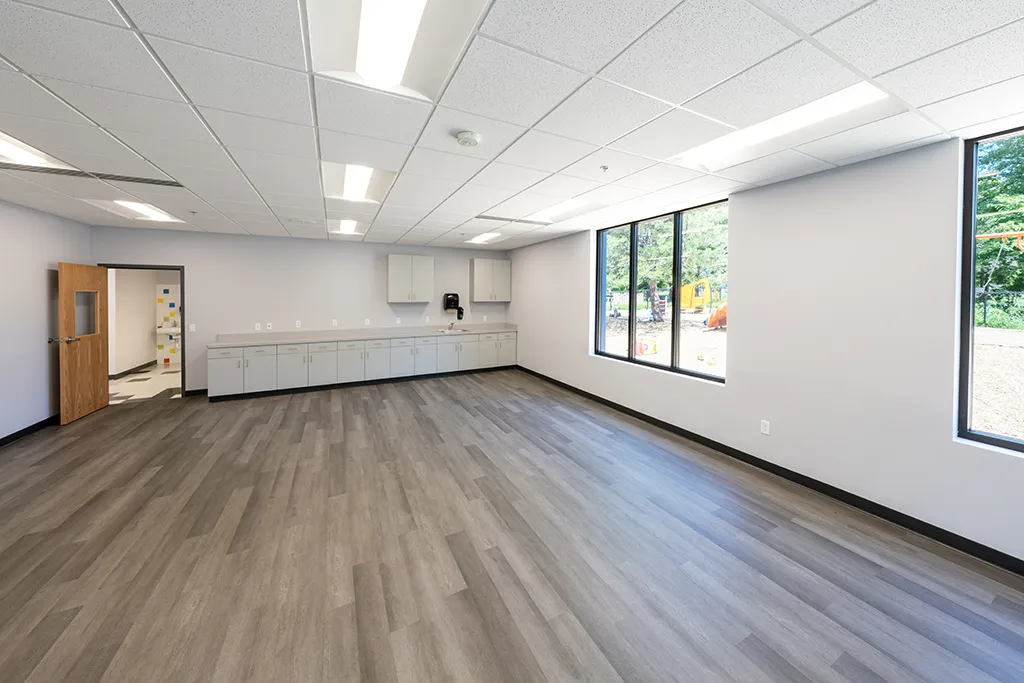
Classroom with white walls, windows, woodgrain floor, cabinets and sink
Art room
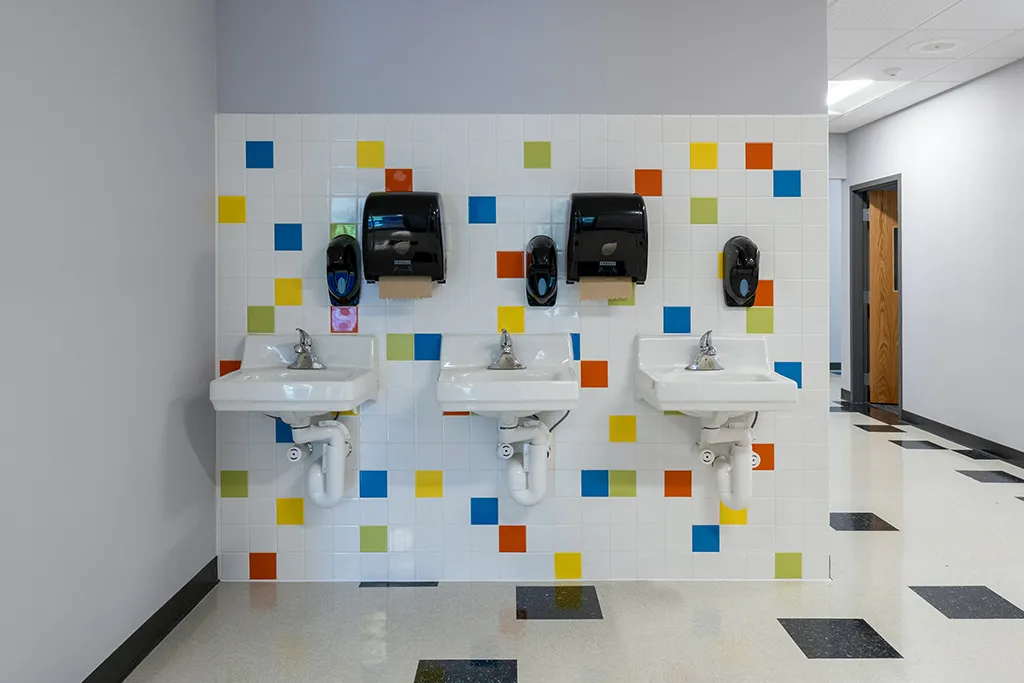
Wall with colorful tile, three sinks, soap dispensers and towel dispensers
Hand-washing station
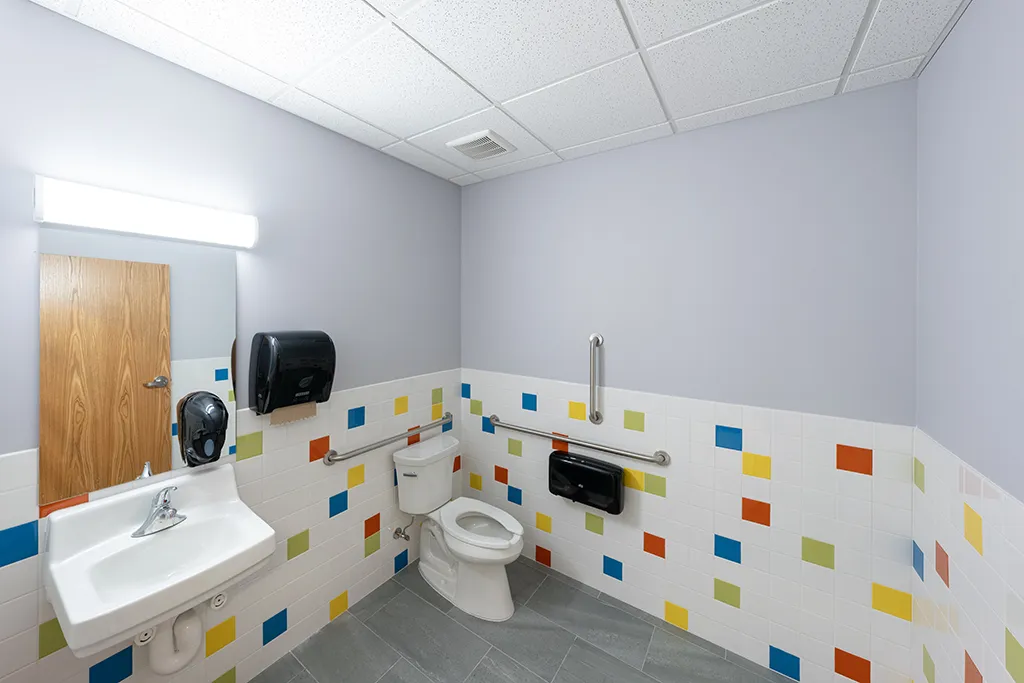
Bathroom with colorful wall tiles, light gray walls, toilet and sink
Bathroom
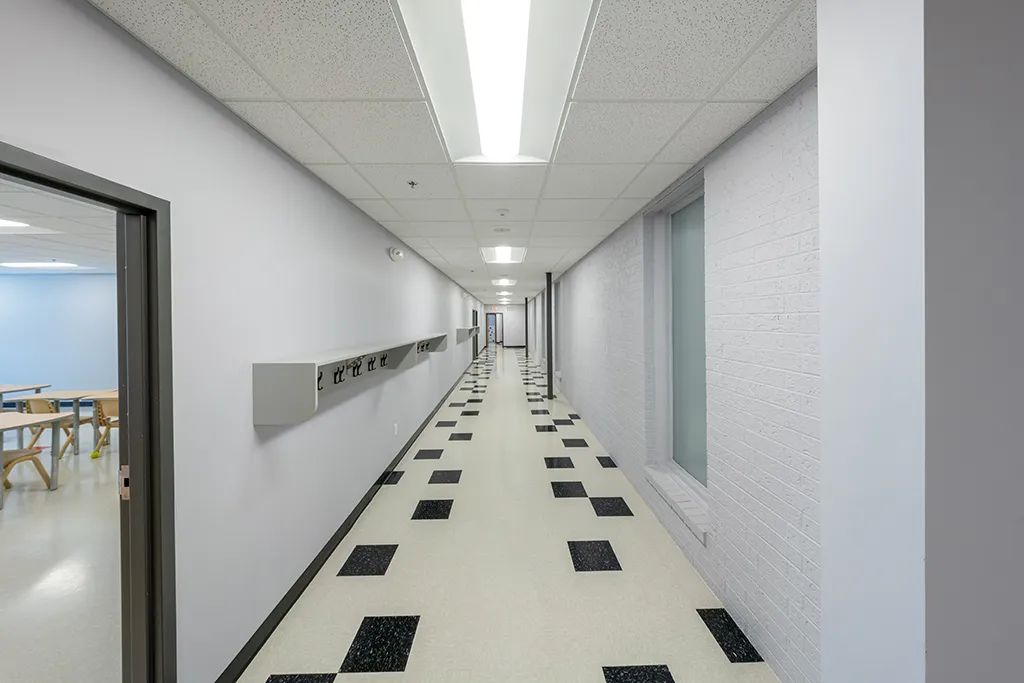
Long hallway with light gray walls, black and cream tiled floor
Hallway
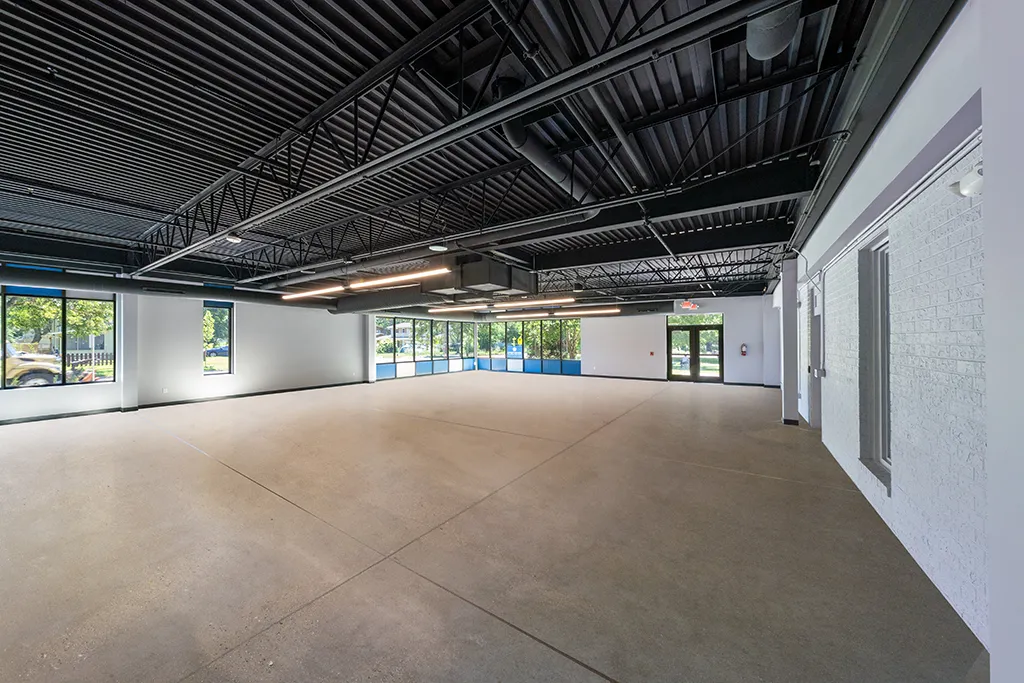
Large interior space with dark ceiling, many windows, cement floor
Multipurpose room

MILESTONES
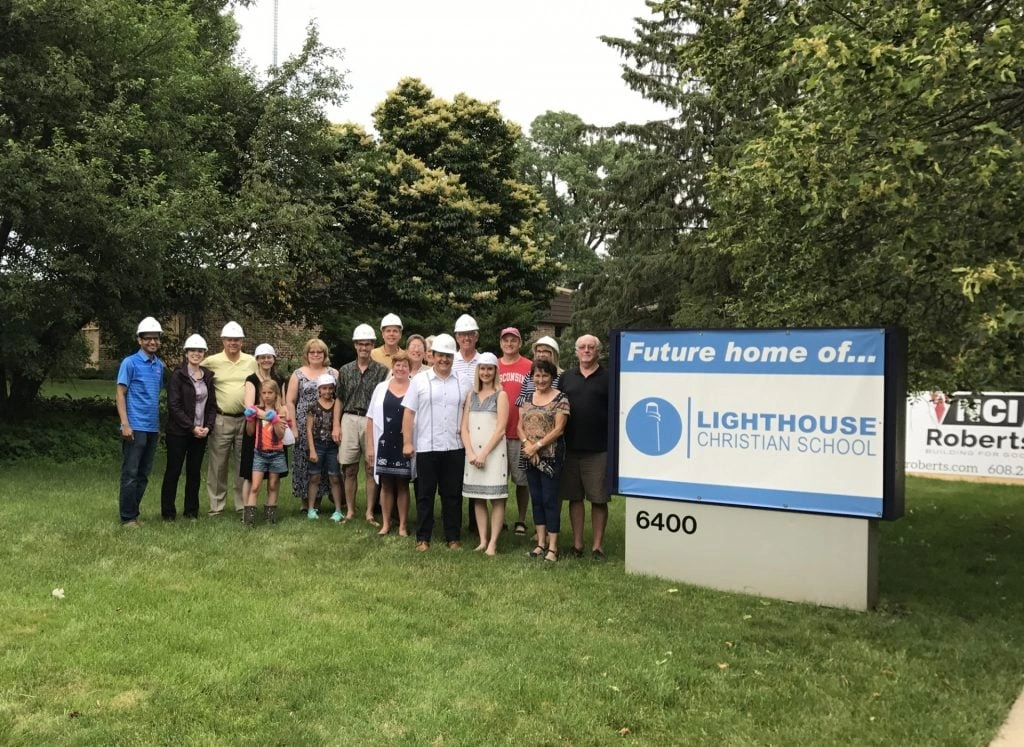
Lighthouse Church & Christian School - Building blessing event
Building blessing event
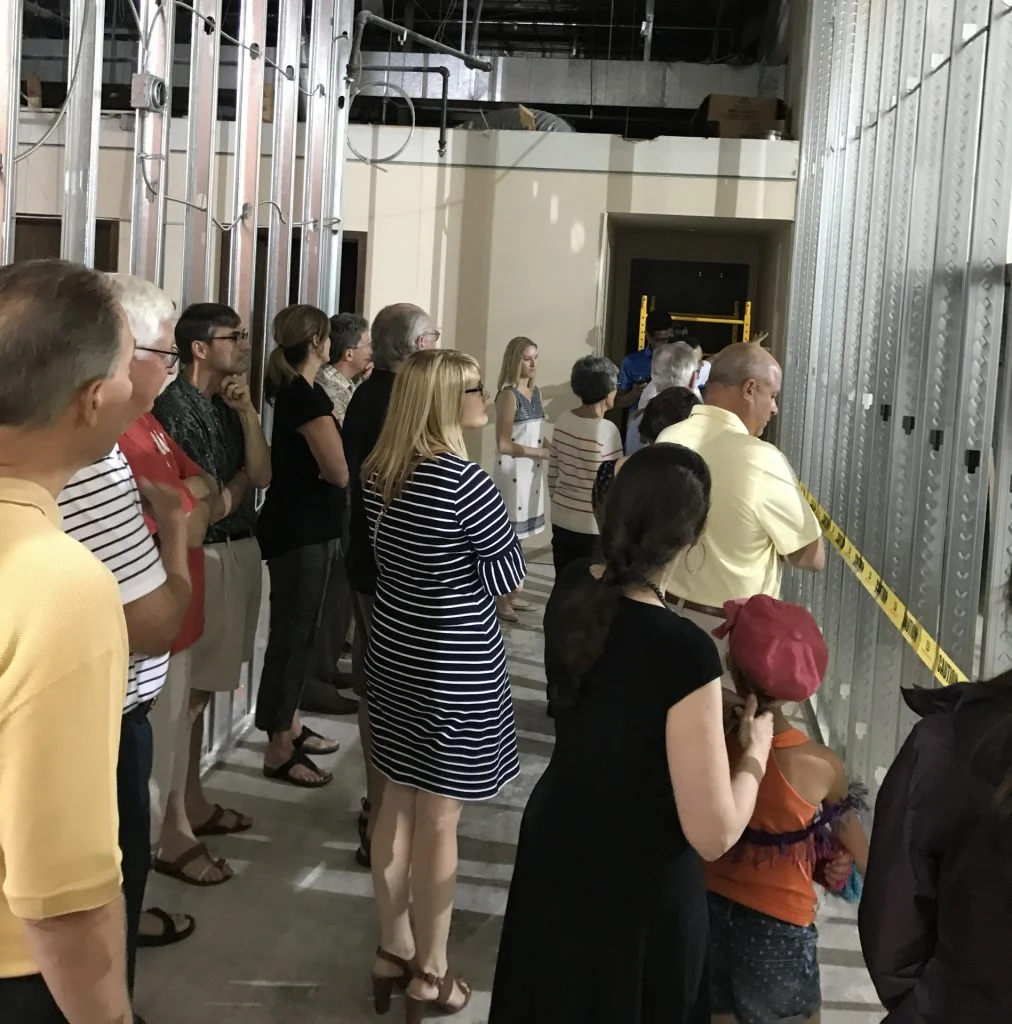
Lighthouse Church & Christian School - Church members, student and their families
Church members, students and their families, and leaders and members received tours of the building
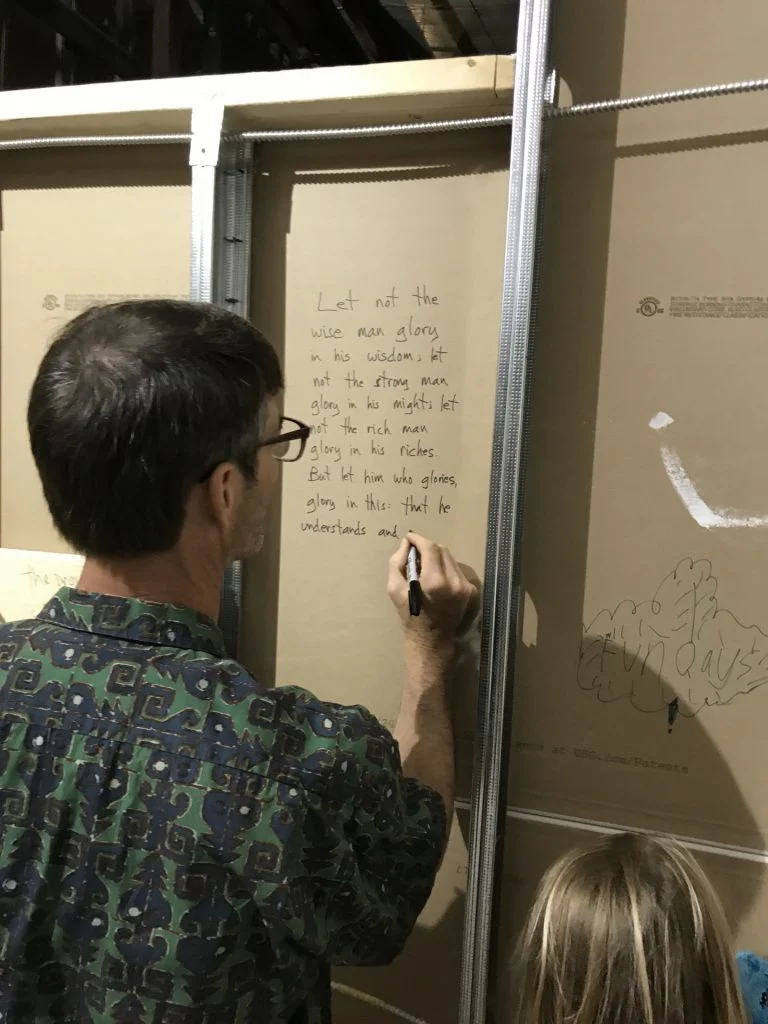
Lighthouse Church & Christian School - Writing blessings on the unfinished walls
Writing blessings on the unfinished walls
Lighthouse Church & Christian School - Holy graffiti
Holy graffiti
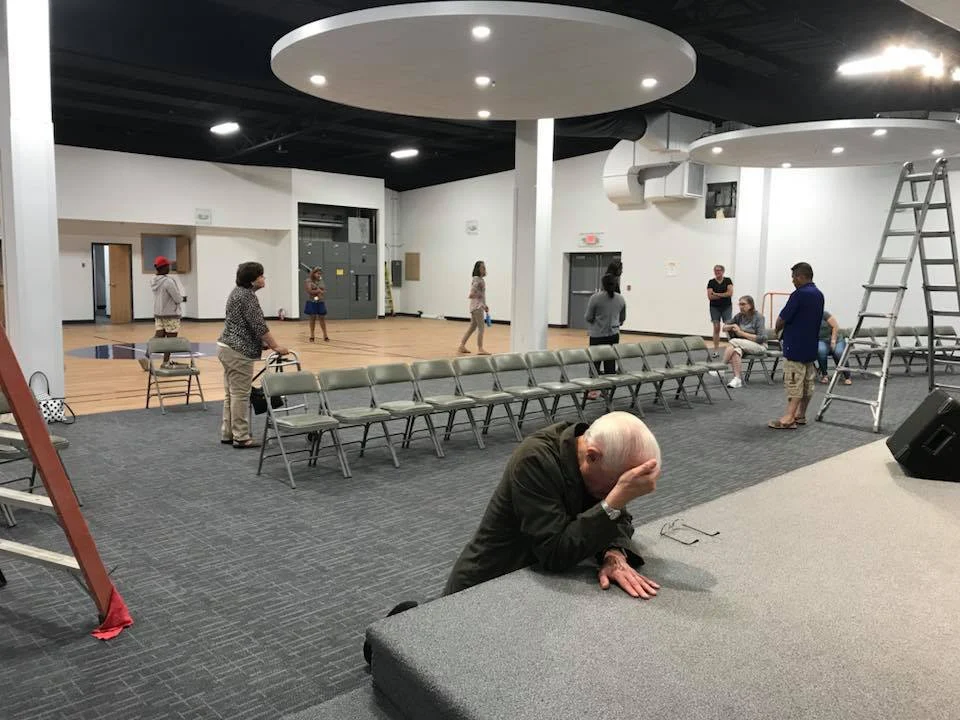
Lighthouse Church & Christian School - Giving thanks for the new church
Giving thanks for the new church and Christian school
Lighthouse Church & Christian School - Lighthouse team feeling
Lighthouse team feeling blessed to be in their new space
Lighthouse Church & Christian School - Celebrating
Celebrating the completion of their structure
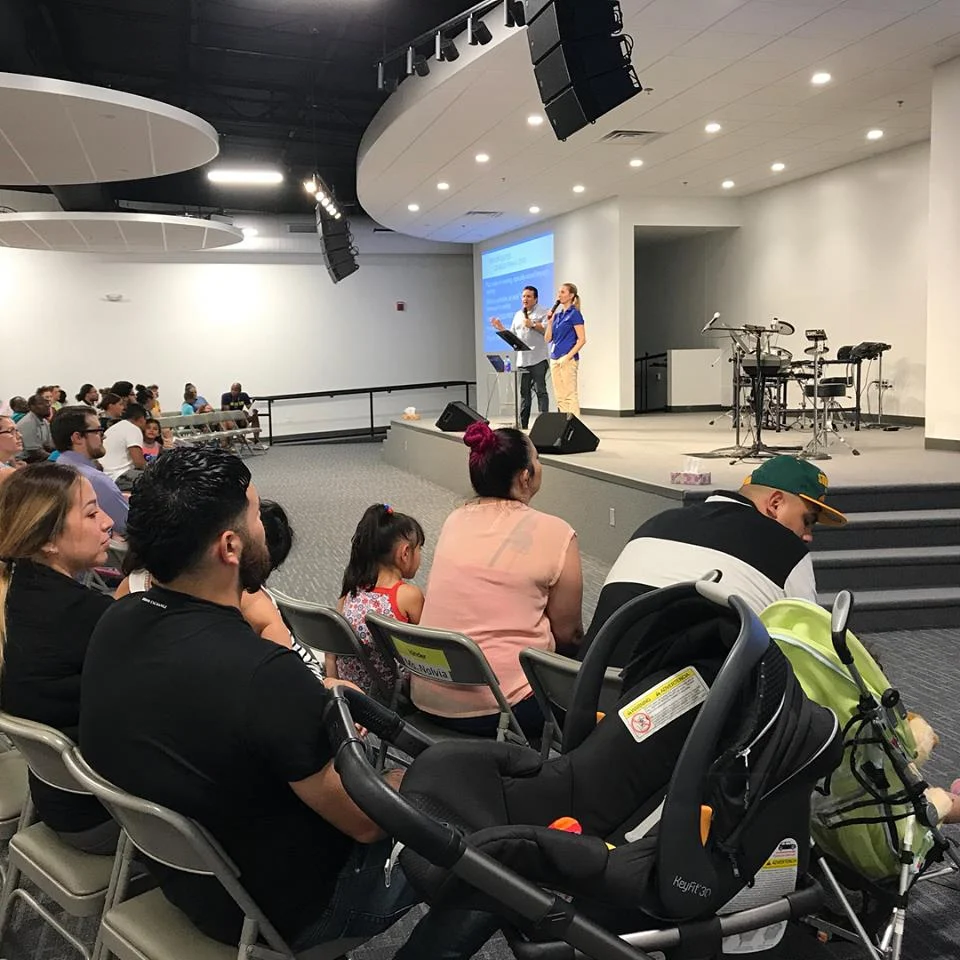
Lighthouse Church & Christian School - Lighthouse community in their new space
Lighthouse community in their new space

TESTIMONIAL

"We’ve always had this vision to expand and offer as many grades as possible. It’s a dream fulfilled. You guys did an amazing job with our building! It was joy to work with your excellent crew on this project! Blessings!"
Tia Sierra
Co-Pastor, Principal and Teacher
Lighthouse Church & Christian School
Lighthouse Church & Christian School Interior

LIKE WHAT YOU SEE?

Let’s get in touch and chat about your next project.
Connect with Us

RELATED PROJECTS