BeeHive Homes of Mt. Horeb
Master planned, phased new construction creates two intimate environments that bring residents and families together
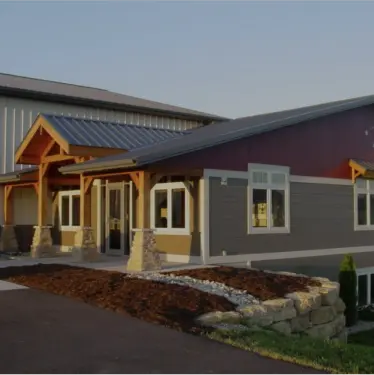
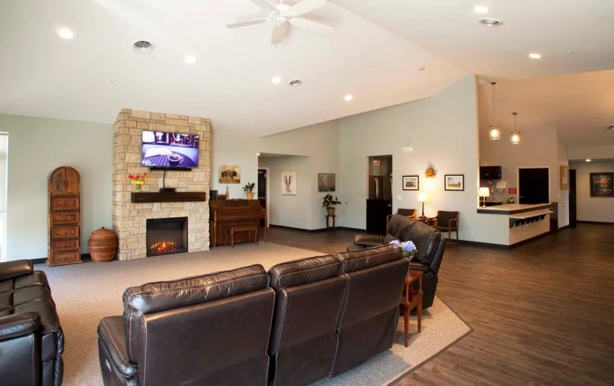
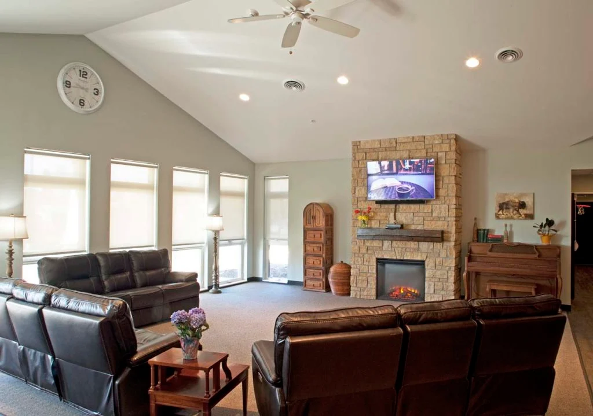
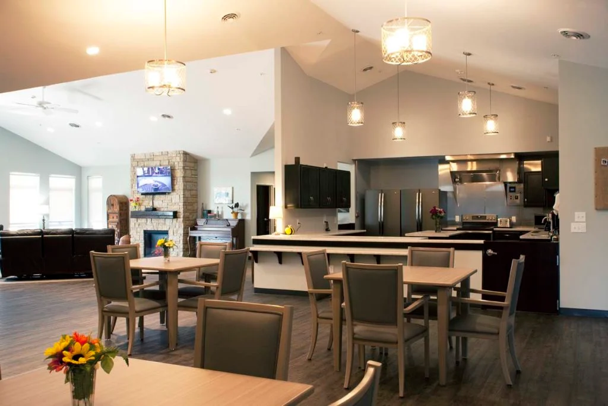
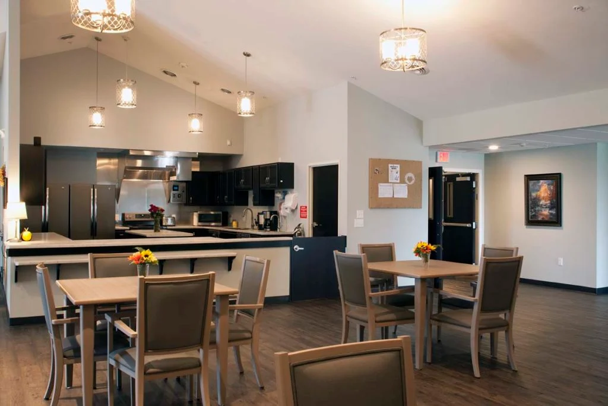
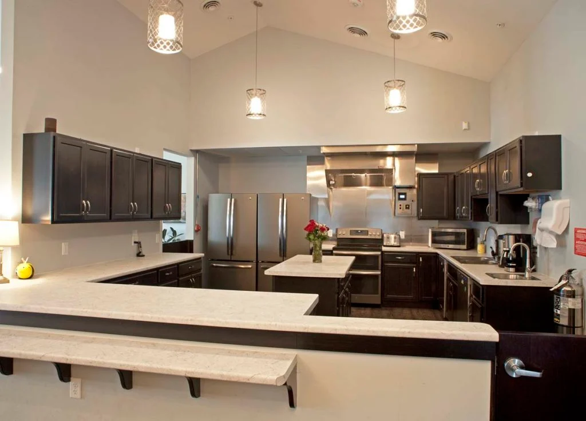
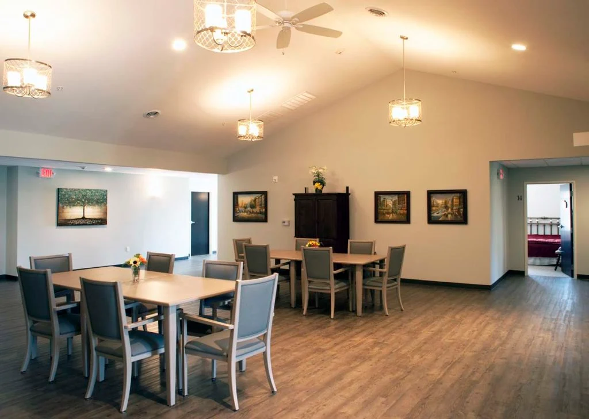
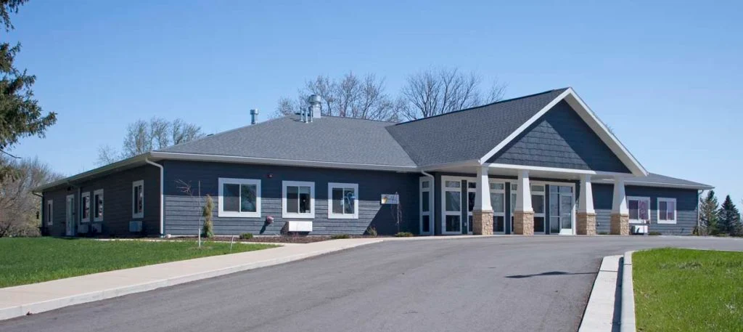
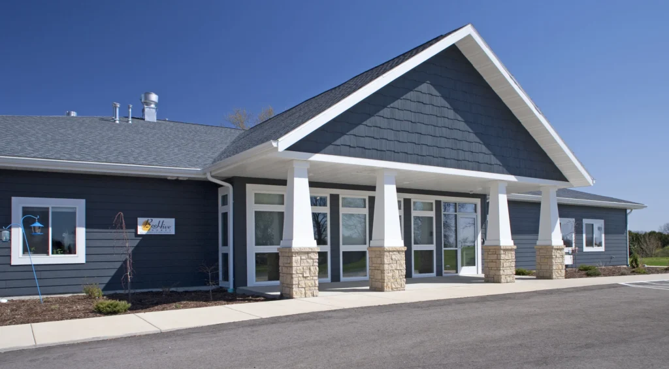
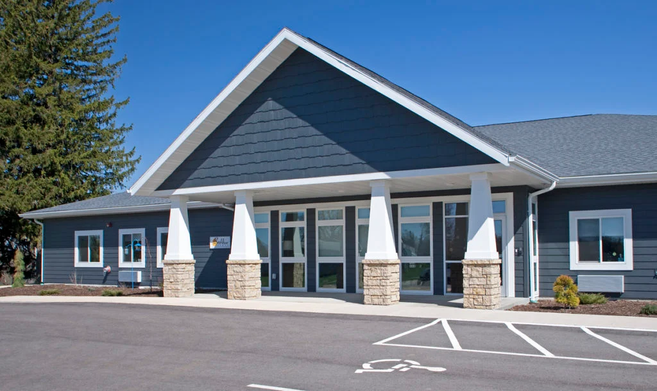
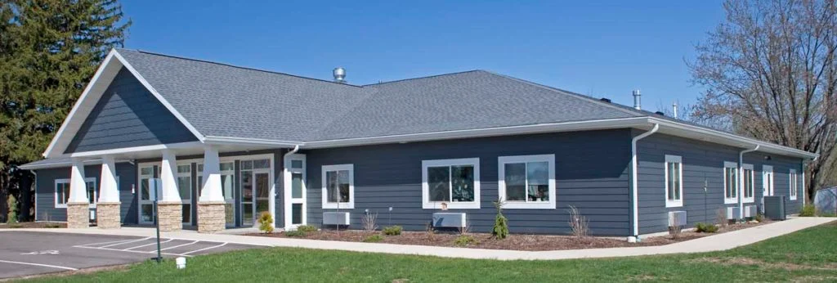
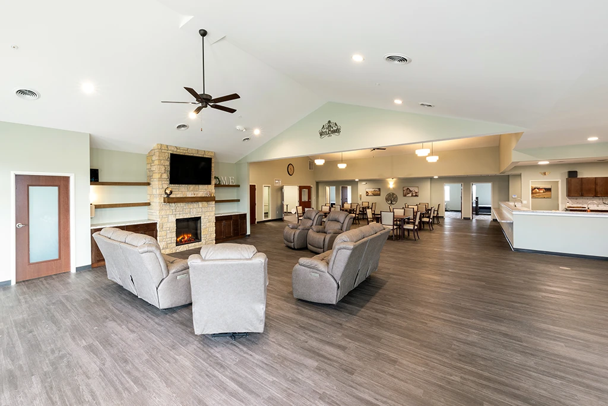
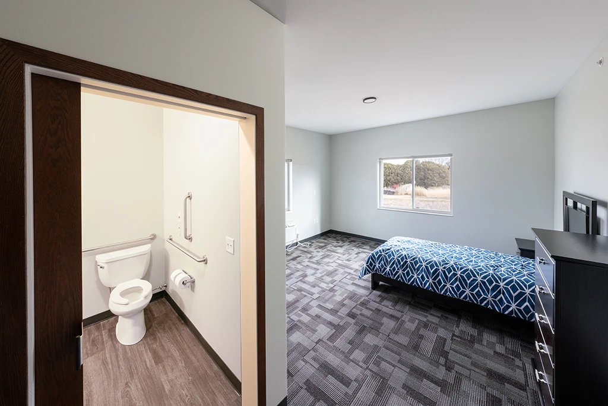
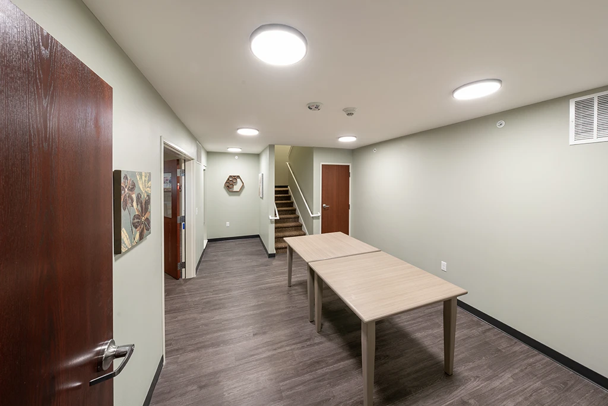
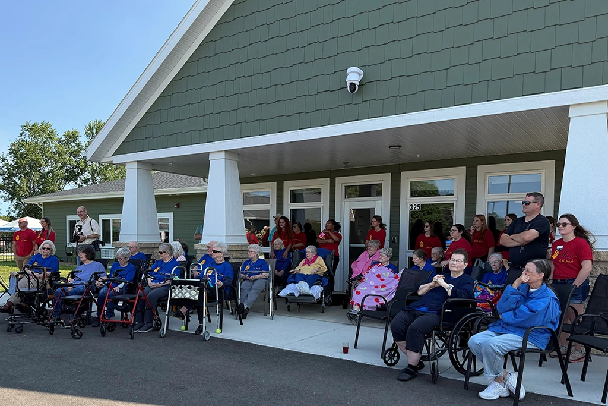
Supreme Structures' assisted living construction expertise shines in these phased, twin facilities for BeeHive Homes of Mt. Horeb. Designed to feel like residential homes, each single-story building features warm finishes, an open layout, and ADA-compliant private units.
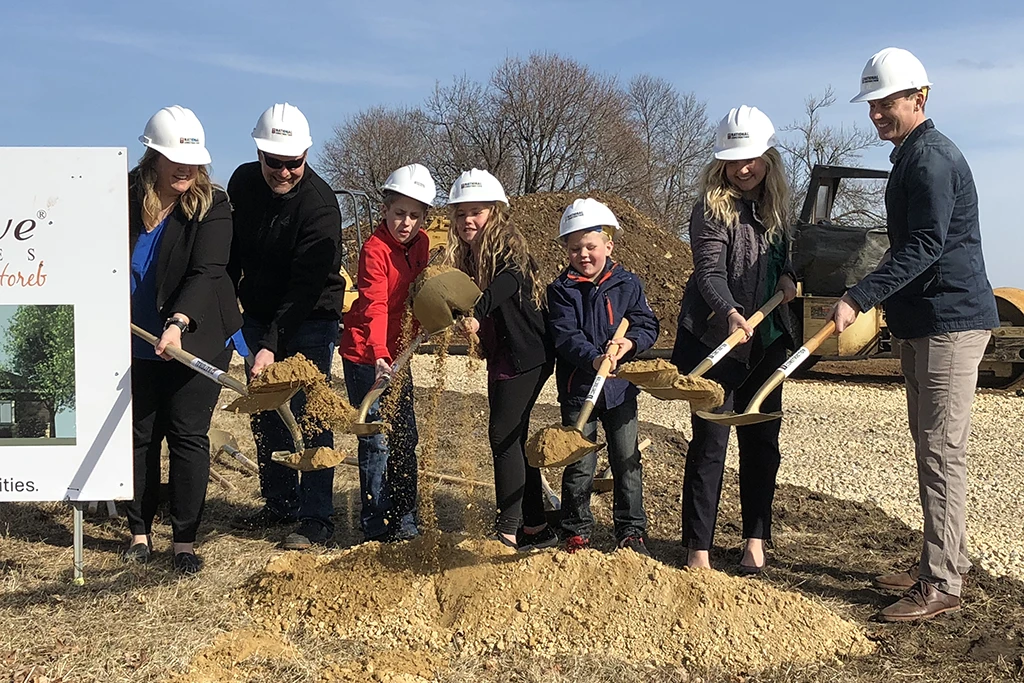
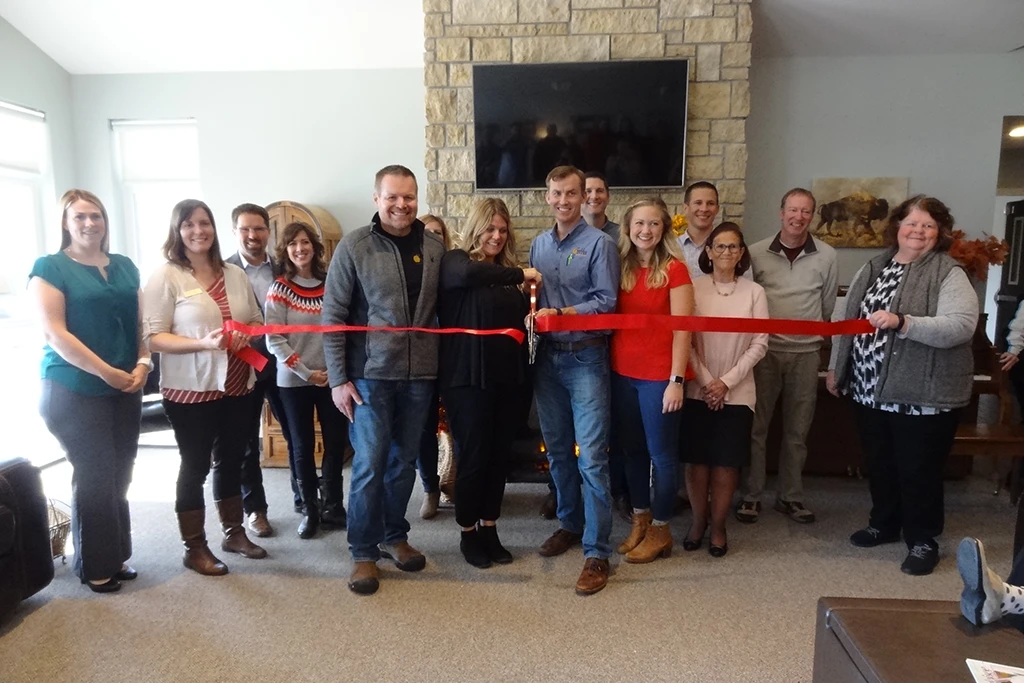
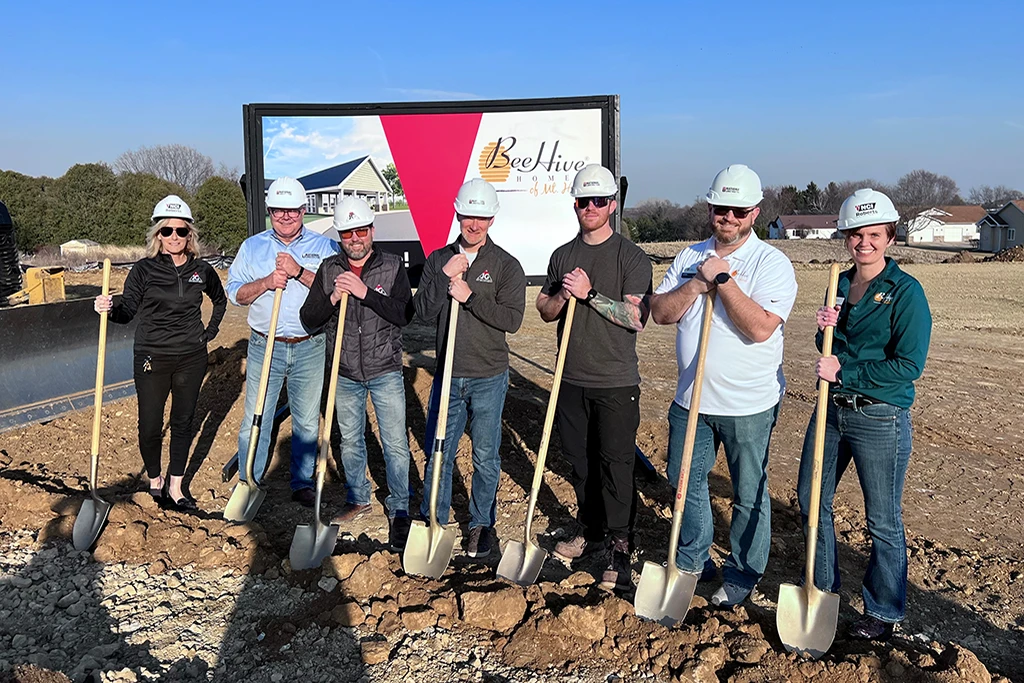
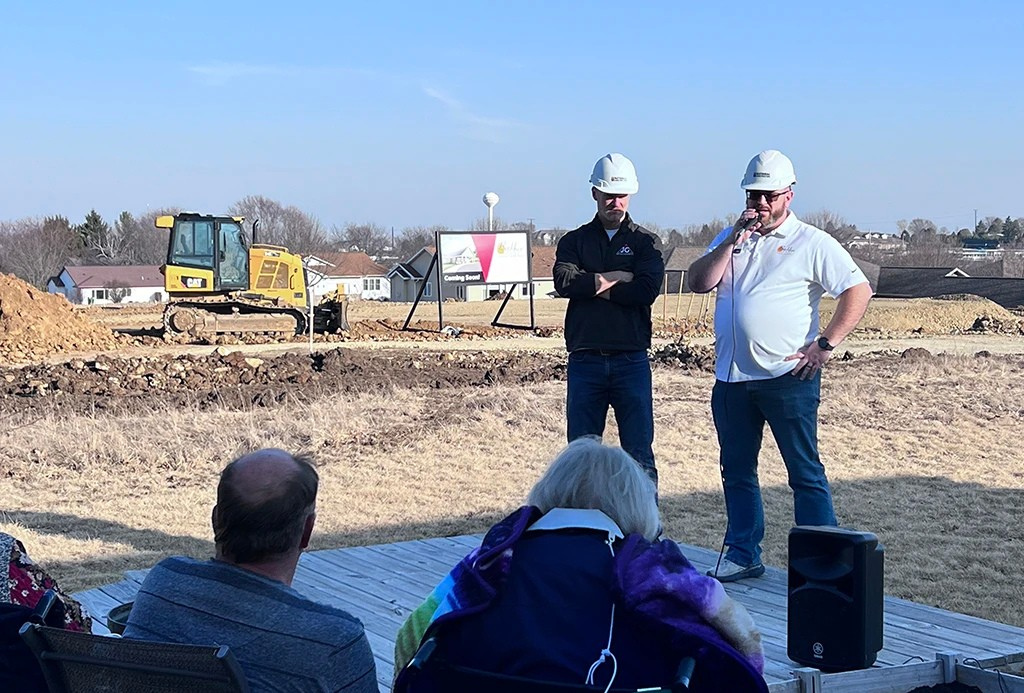
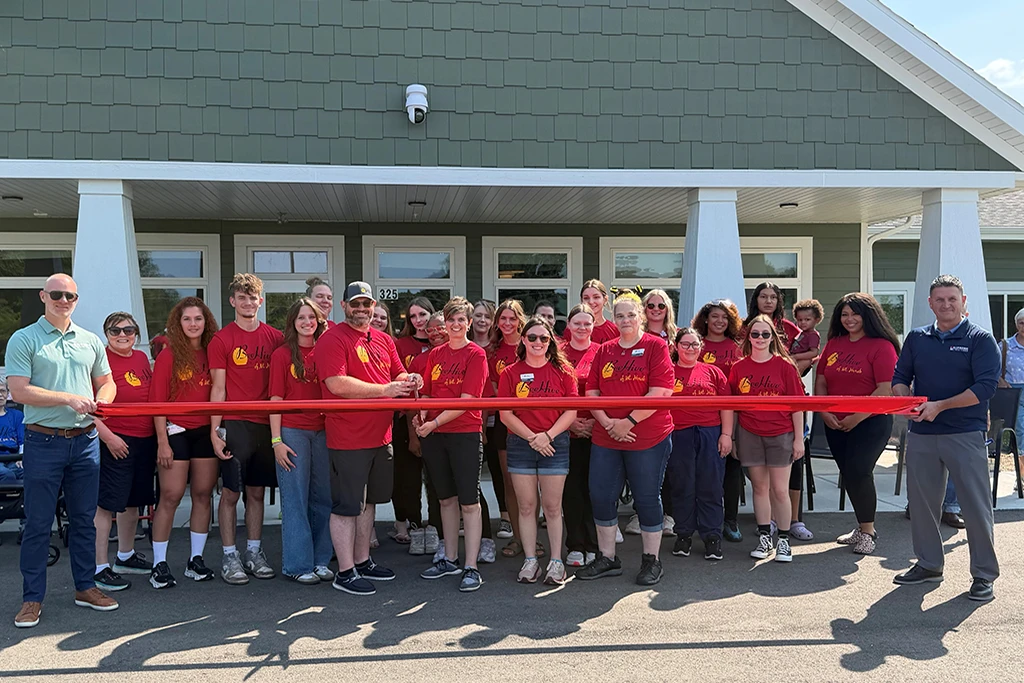
Despite site challenges, including the need for a retention pond, the first project was completed on schedule in seven months. Eight years later, Supreme Structures worked with new owners to continue the master plan, constructing a second assisted living and memory loss care community. The expansion fully utilized the property and addressed the growing need for senior care.
Despite site challenges, including the need for a retention pond, the first project was completed on schedule in seven months. Eight years later, Supreme Structures worked with new owners to continue the master plan, constructing a second assisted living and memory loss care community. The expansion fully utilized the property and addressed the growing need for senior care.
PROJECT HIGHLIGHTS
- Two phased facilities built on same site
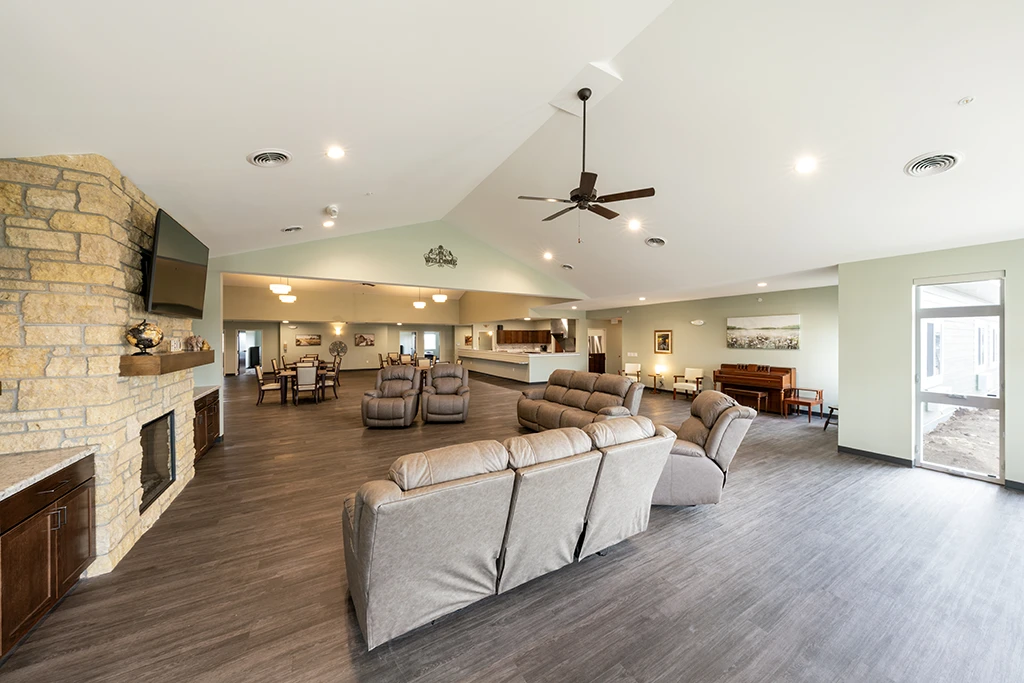
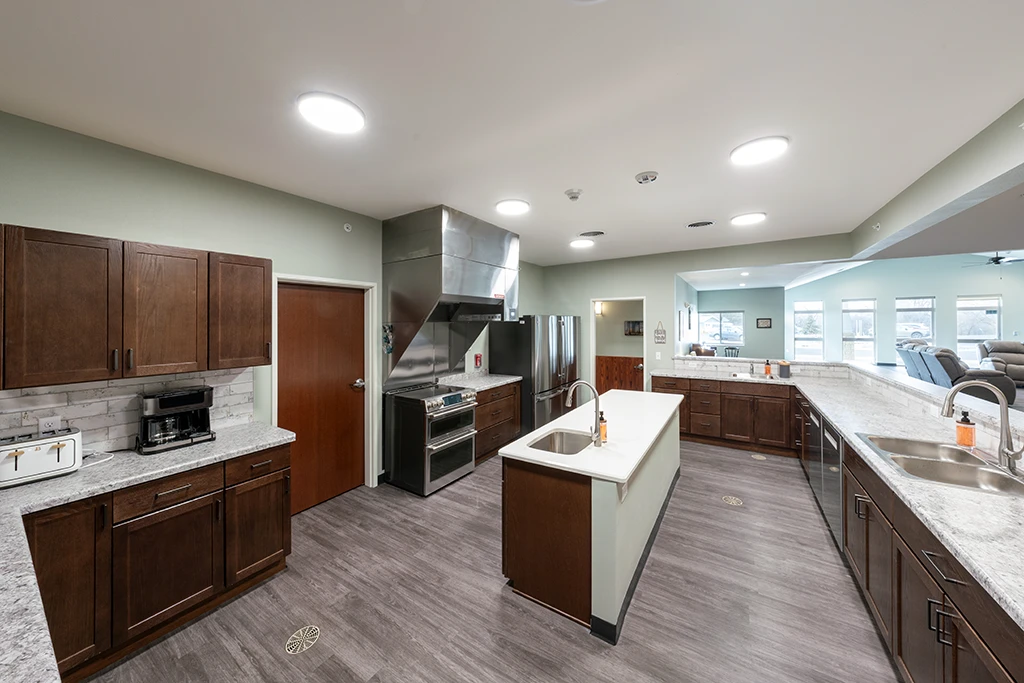
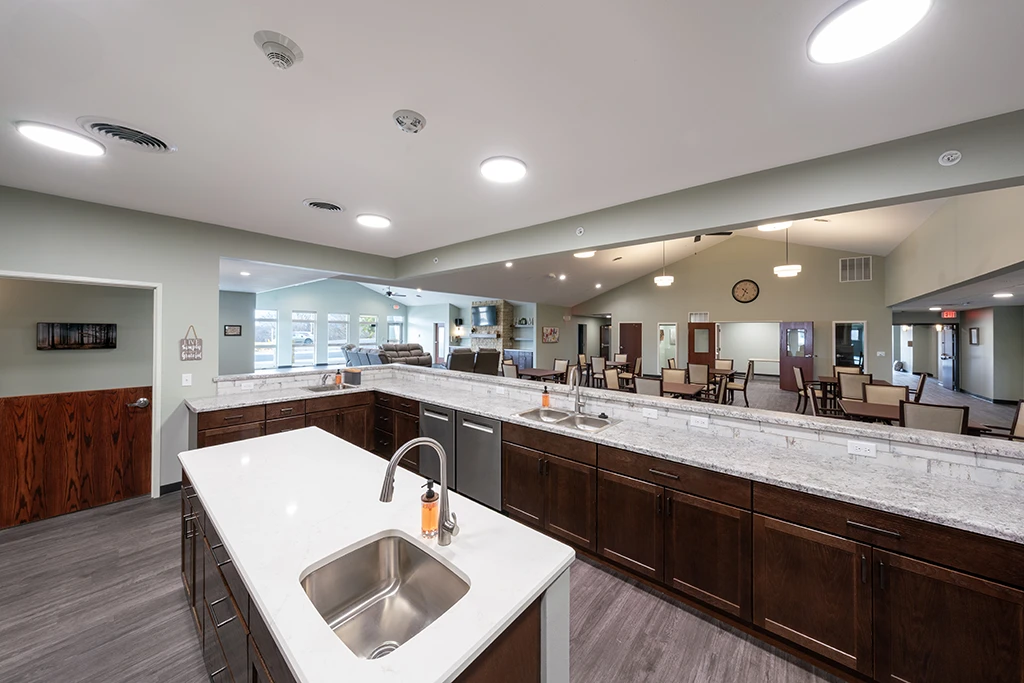
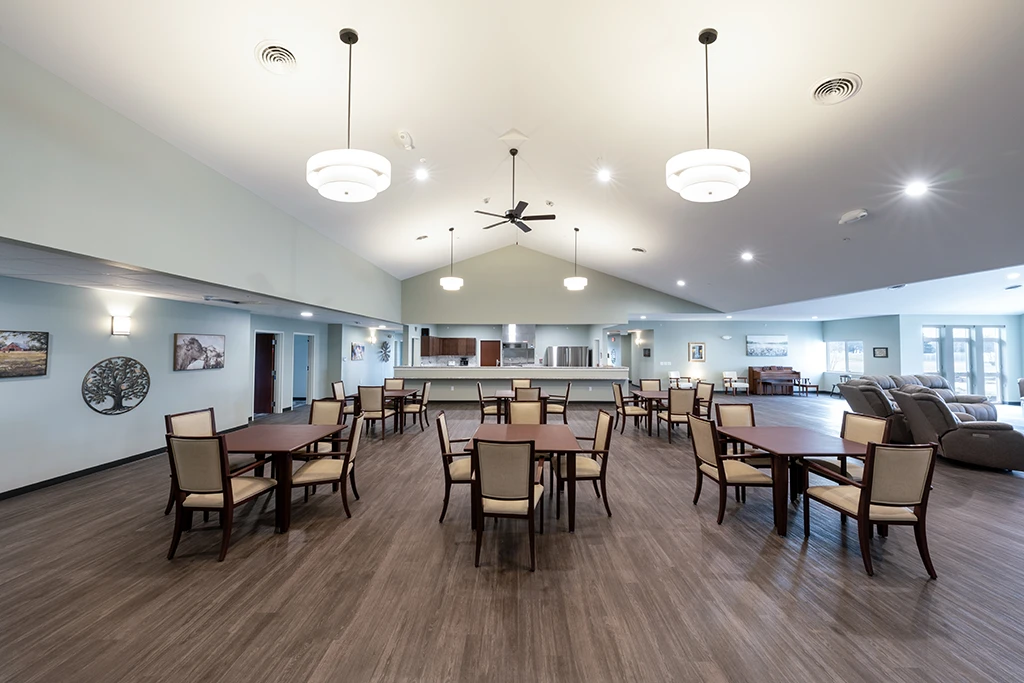
- Residential-style designs with open kitchens, buffets, dining areas, vaulted great rooms, and fireplaces
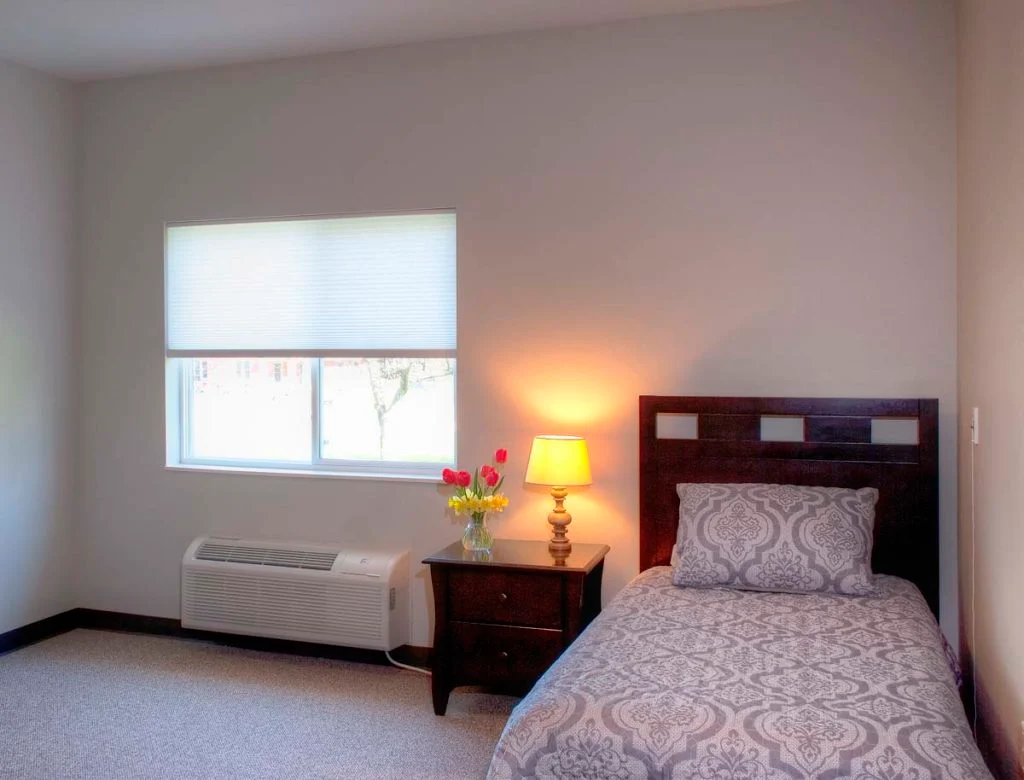
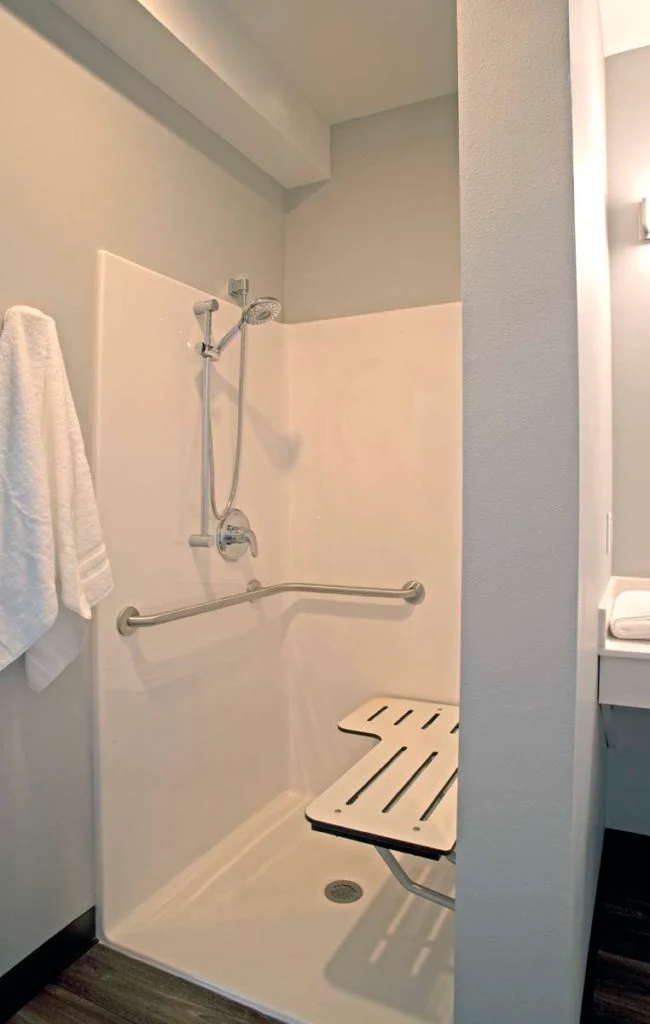
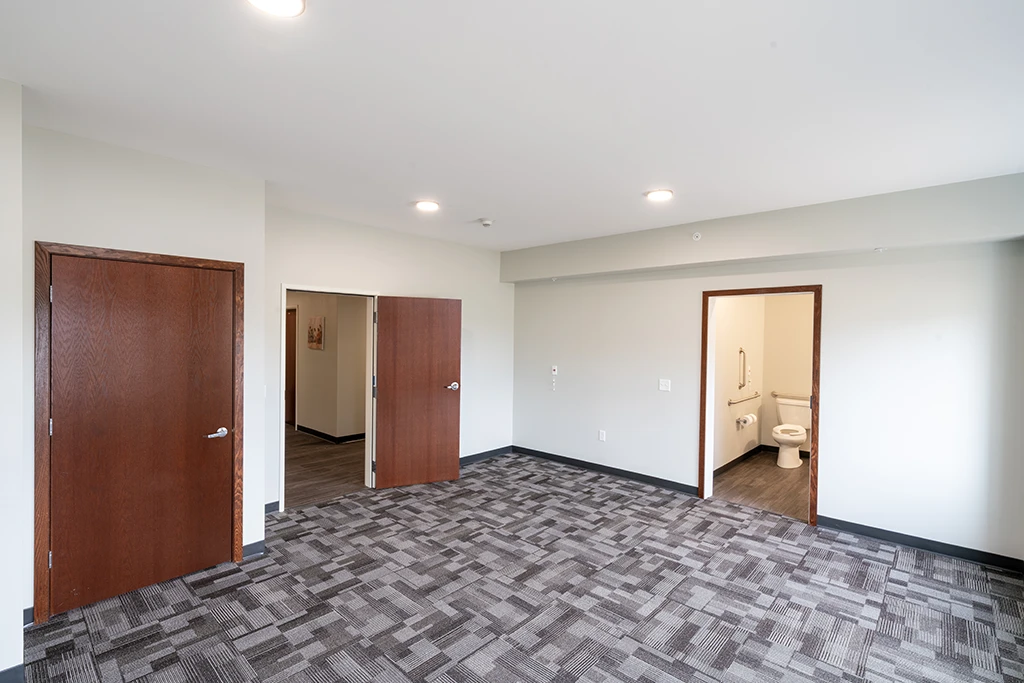
- Large and studio resident units with private ADA bathrooms
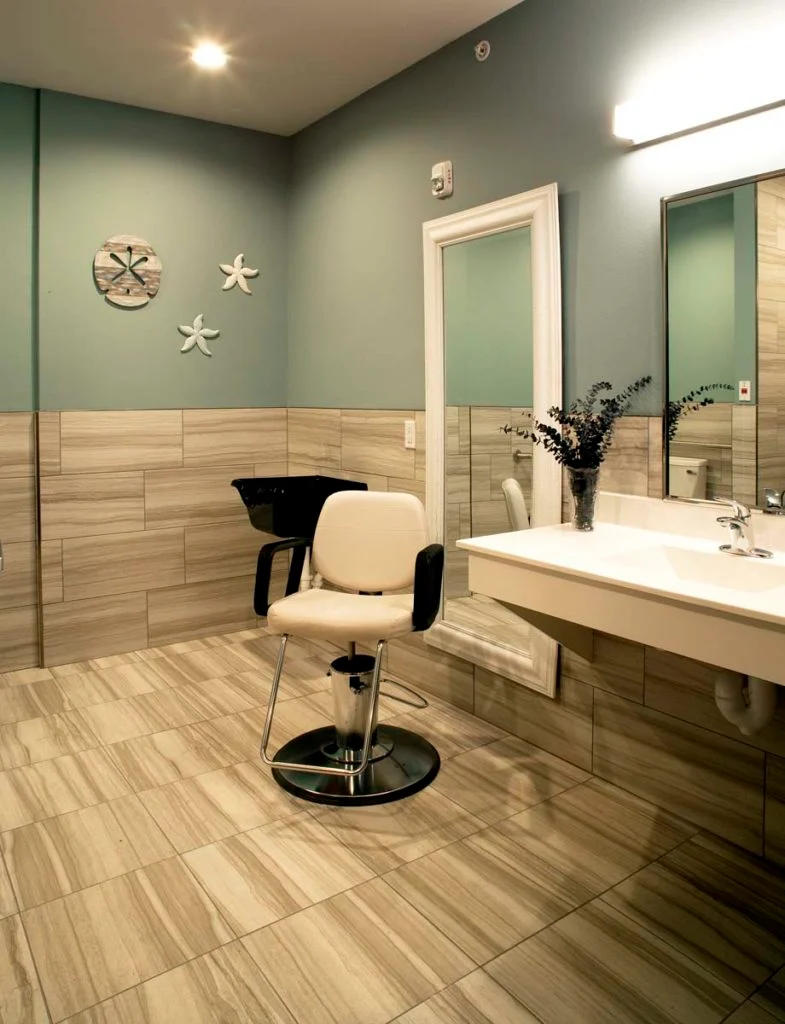
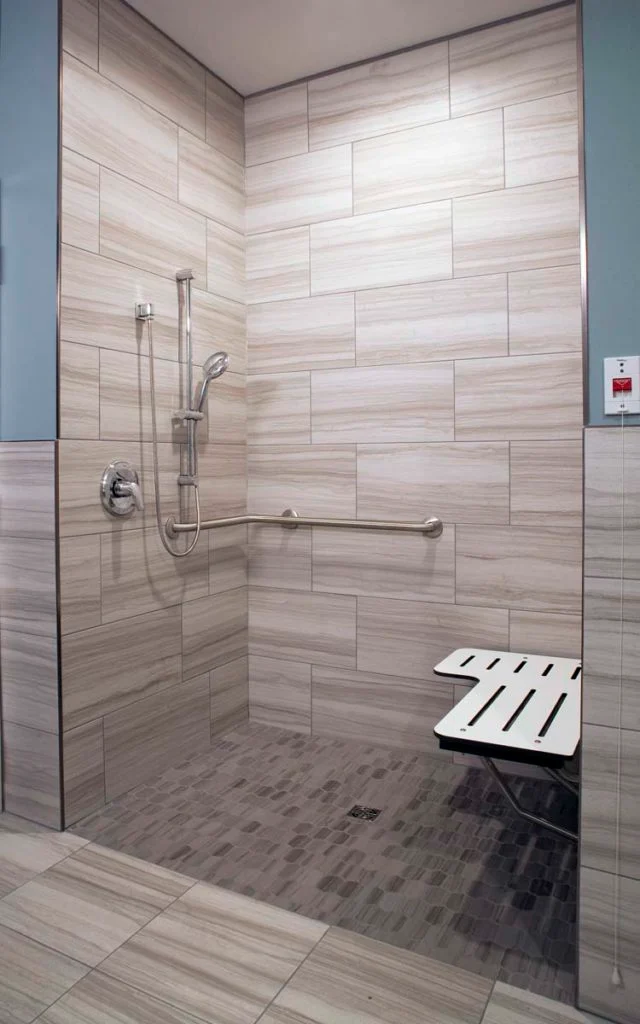
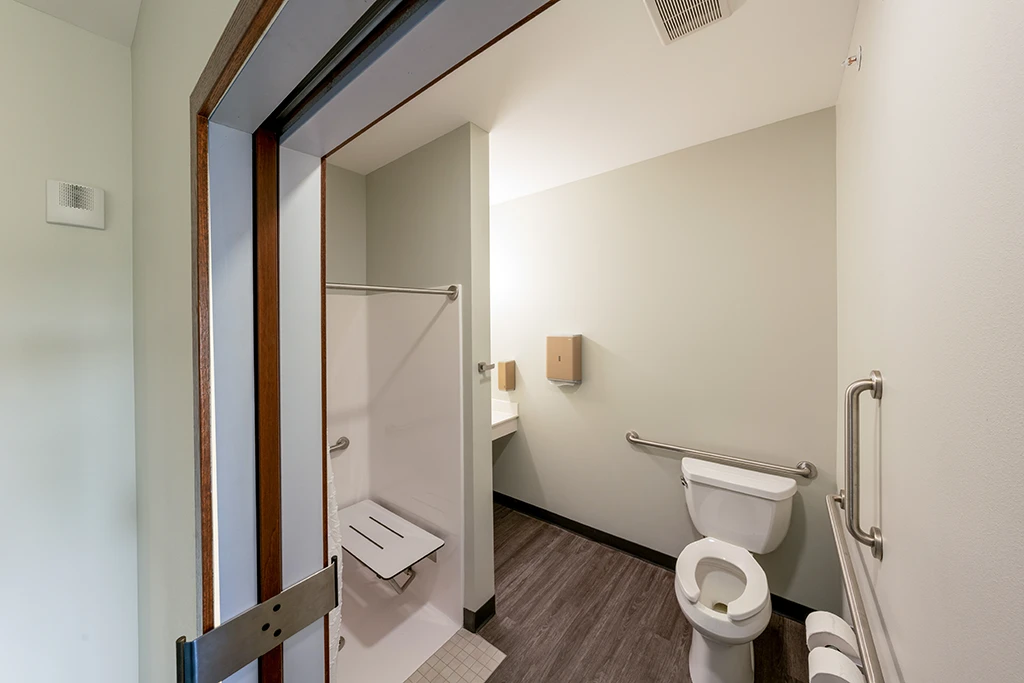
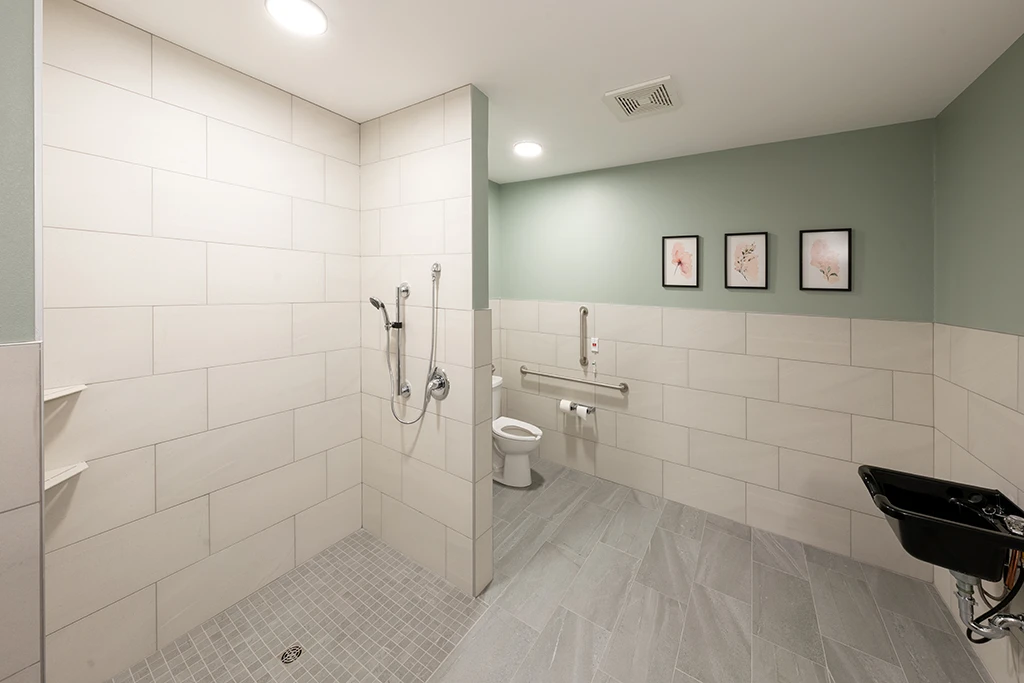
- Salon-style common bathrooms with full sink, roll-in tile shower and ADA fixtures
- Easy-to-clean surfaces including LVT flooring, laminate counters and fiberglass roll-in showers
- Warm, home-like feel achieved through custom finishes and open layout
- Exterior design features earth tones, stone-wrapped columns, and architectural details that blend with surrounding homes
- State-compliant construction that passed Community-Based Residential Facility (CBRF) licensing inspection
LOCATION
SERVICES
ARCHITECT
INDUSTRY
SQUARE FOOTAGE
SEE FOR YOURSELF
MILESTONES
TESTIMONIAL
"We had the pleasure of working with Supreme Structures on master planning our site for phased construction, and completion of a new 8,844 square foot memory care, assisted living, and respite care facility that fulfilled our vision of creating an intimate, family environment. From the very beginning of our collaboration, Supreme provided significant, strategic services.
Supreme assembled a strong team of subcontractors and coordinated them seamlessly to complete our project on schedule in just seven months, on time and on budget. We found Supreme Structures' team to be creative yet respectful, and a committed partner in our entrepreneurship. We look forward to working with them on the next phase of construction and any additional opportunities in the future."
Supreme assembled a strong team of subcontractors and coordinated them seamlessly to complete our project on schedule in just seven months, on time and on budget. We found Supreme Structures' team to be creative yet respectful, and a committed partner in our entrepreneurship. We look forward to working with them on the next phase of construction and any additional opportunities in the future."
Nicole Imbus
Owner
BeeHive Homes Memory Care
RELATED PROJECTS