Children’s Community School

Nonprofit Montessori preschool is one of the first net-zero schools in the state, having completed its new facility after fundraising more than $1 million

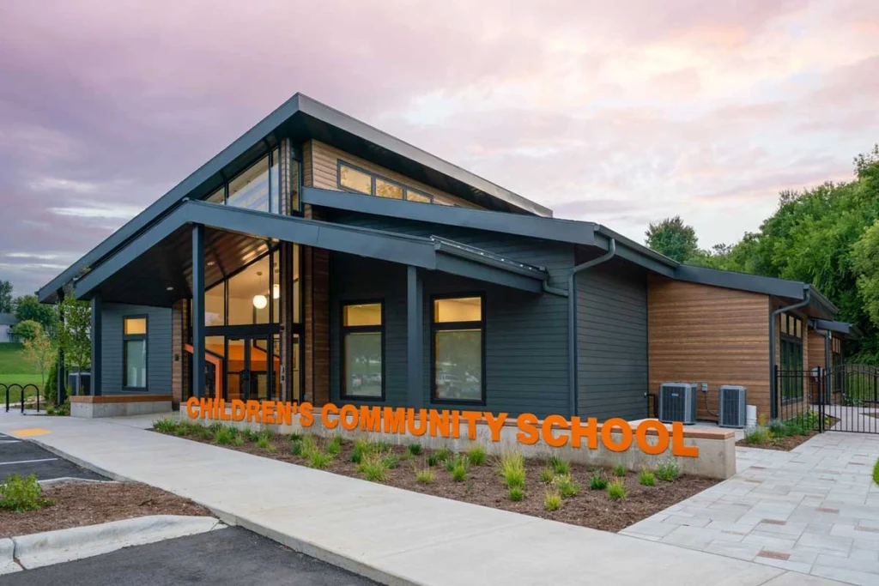
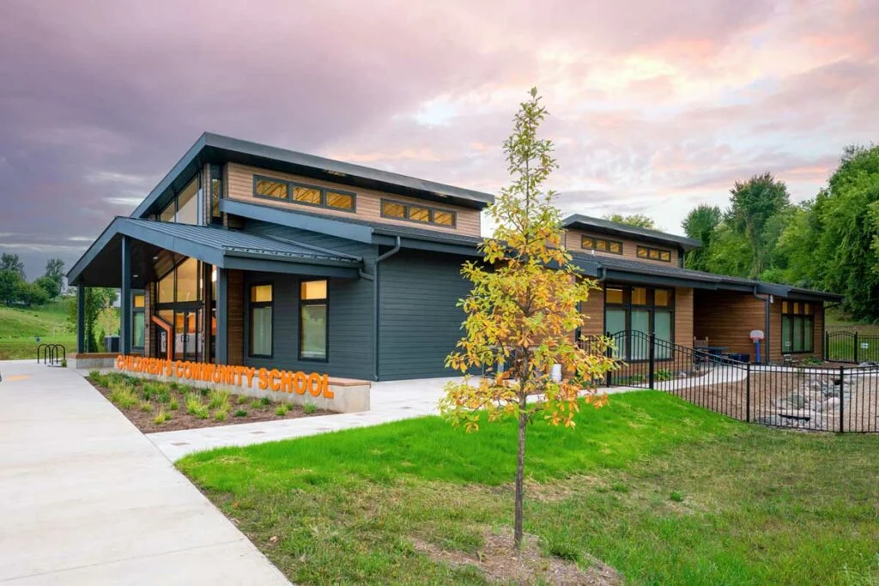
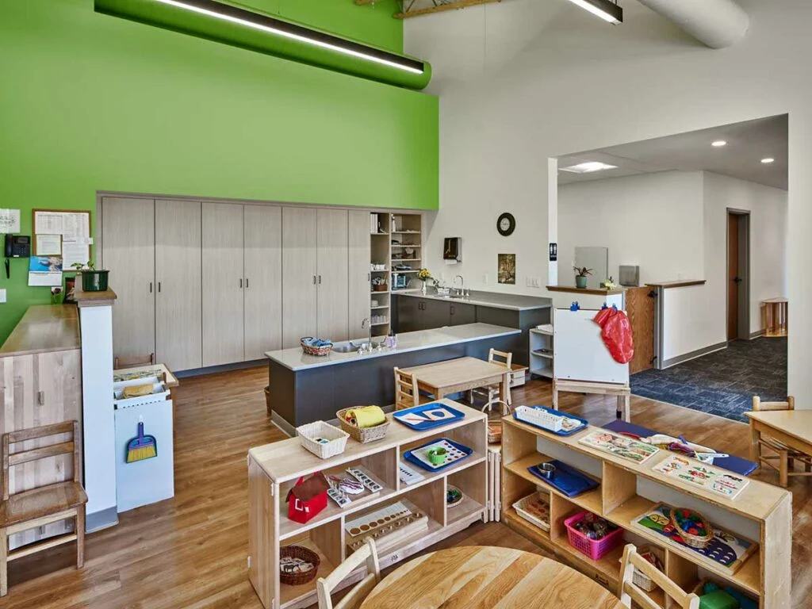
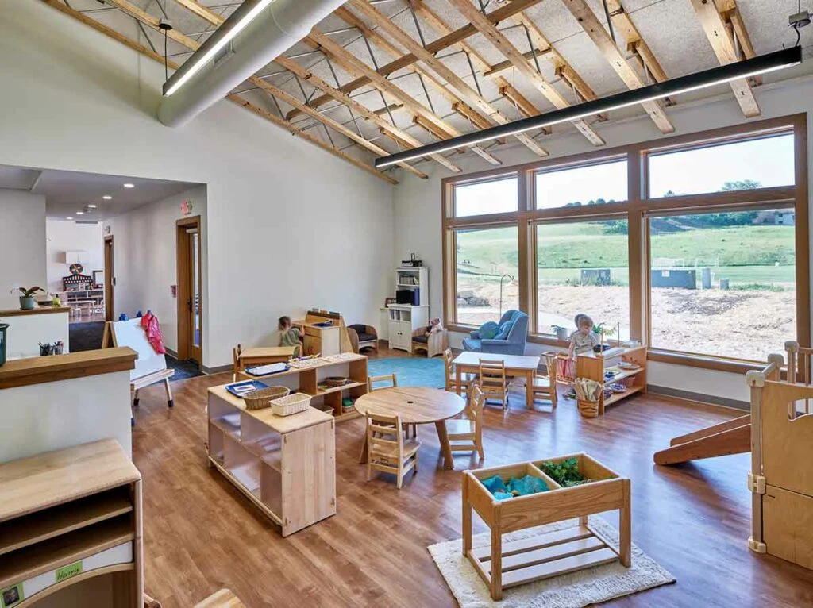
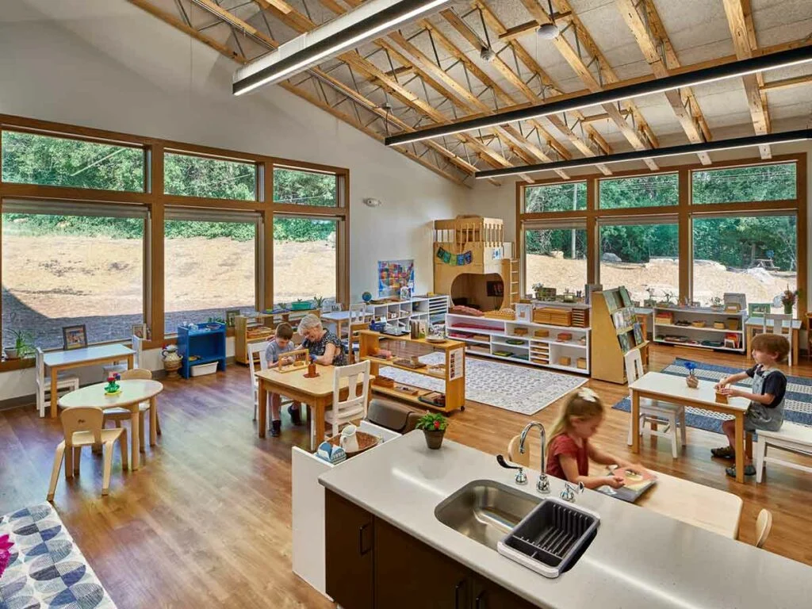
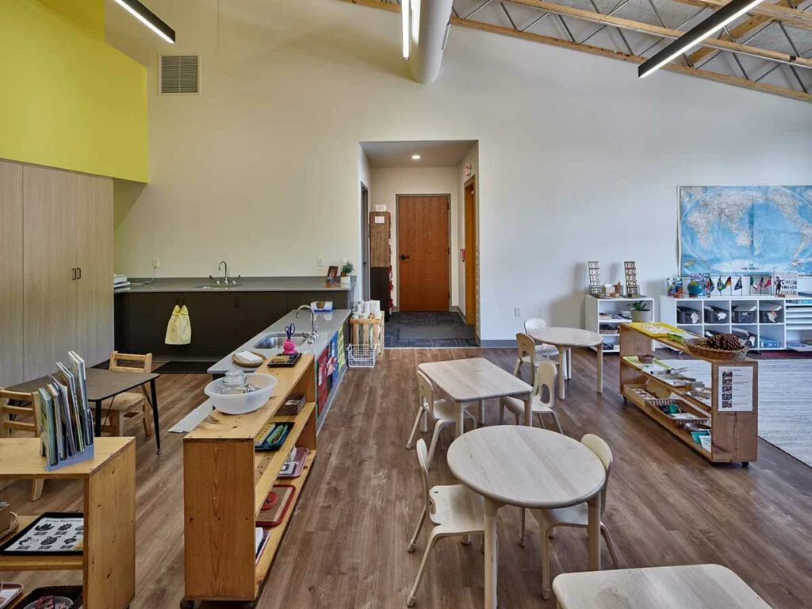
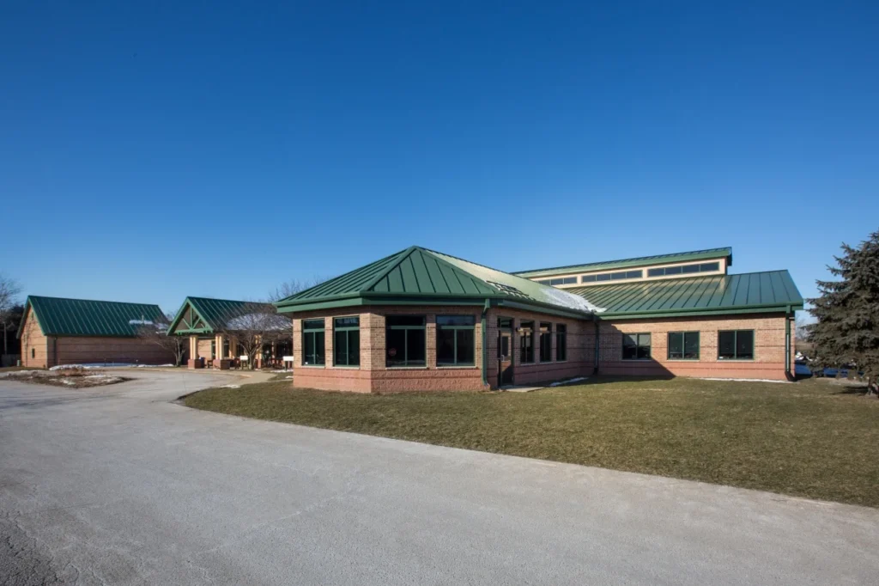
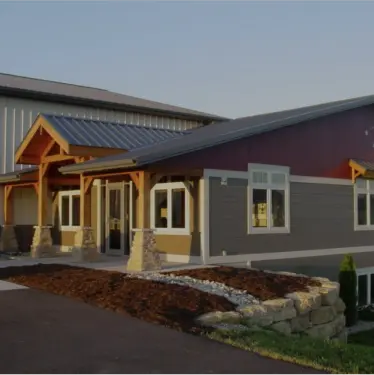
Supreme Structures built a new 7,061 sq ft, net-zero facility for Children’s Community School, a nonprofit Montessori preschool that had outgrown its aging building. Designed to support hands-on learning and the school’s nature-based philosophy, the new space includes four classrooms, two outdoor classrooms, a multipurpose room, and dedicated areas for staff and storage. The project followed years of partnered planning, a successful community-led capital campaign. The completed facility expands the school’s capacity by 50 percent and provides a modern, sustainable environment for students, families and staff.

PROJECT HIGHLIGHTS

  • Early stage renovation and land evaluations and feasibility analyses 
  • Collaborative design-build process
  • Close coordination with Focus on Energy and design teams to achieve true net-zero performance; one of the first schools in the state to do so
  • Montessori-inspired design with large windows, natural materials, and child-scaled elements – including a child-sized front door Supported by USDA Rural Development Community Facilities financing
  • Facility relieves waiting list and sustains program legacy that began in 1976
Mount Horeb, WI
Design-Build, New Construction
Education & Childcare, Nonprofit

SEE FOR YOURSELF

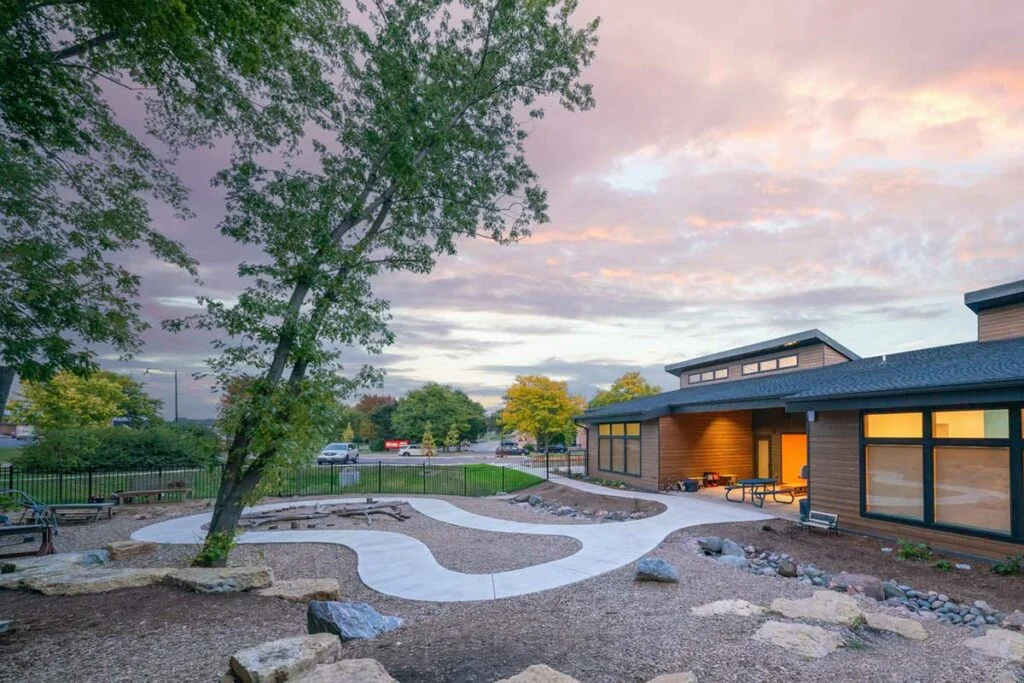
Children’s Community School Exterior
Children’s Community School Side view
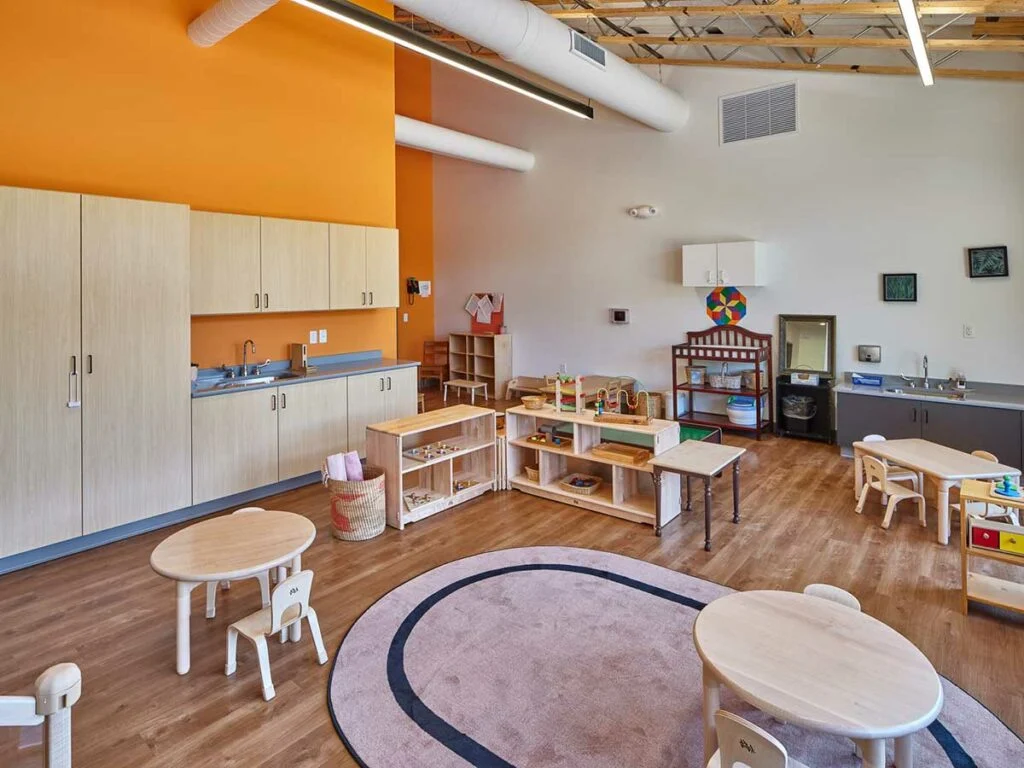
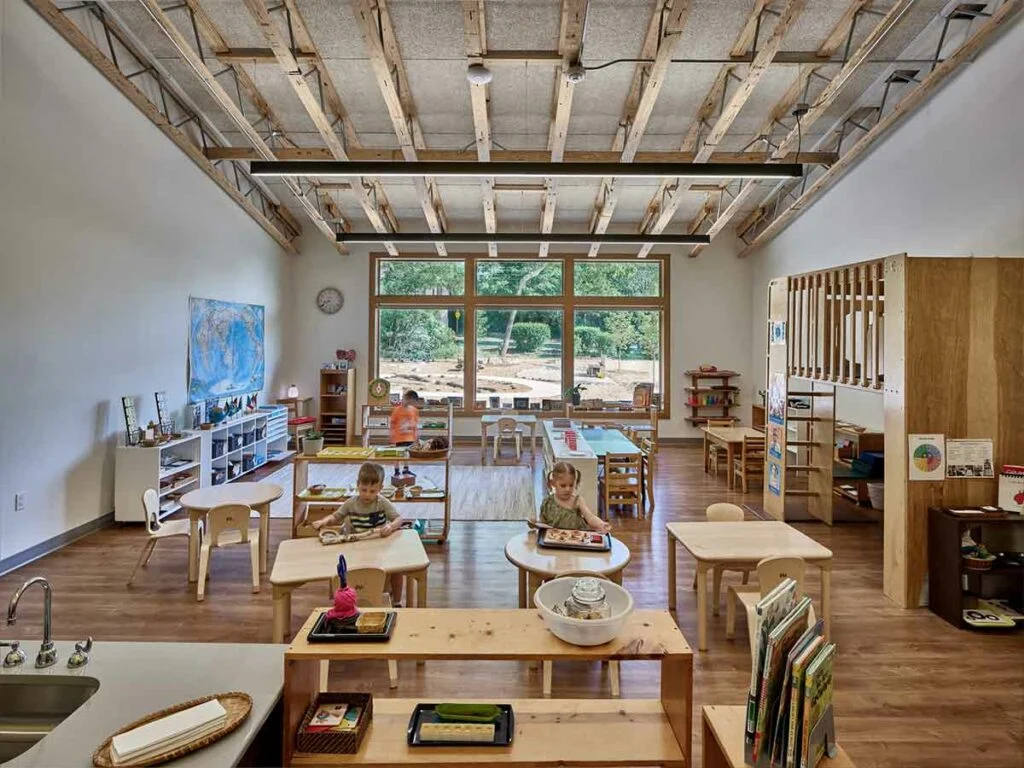
Children’s Community School - Younger toddler classroom
Younger toddler classroom
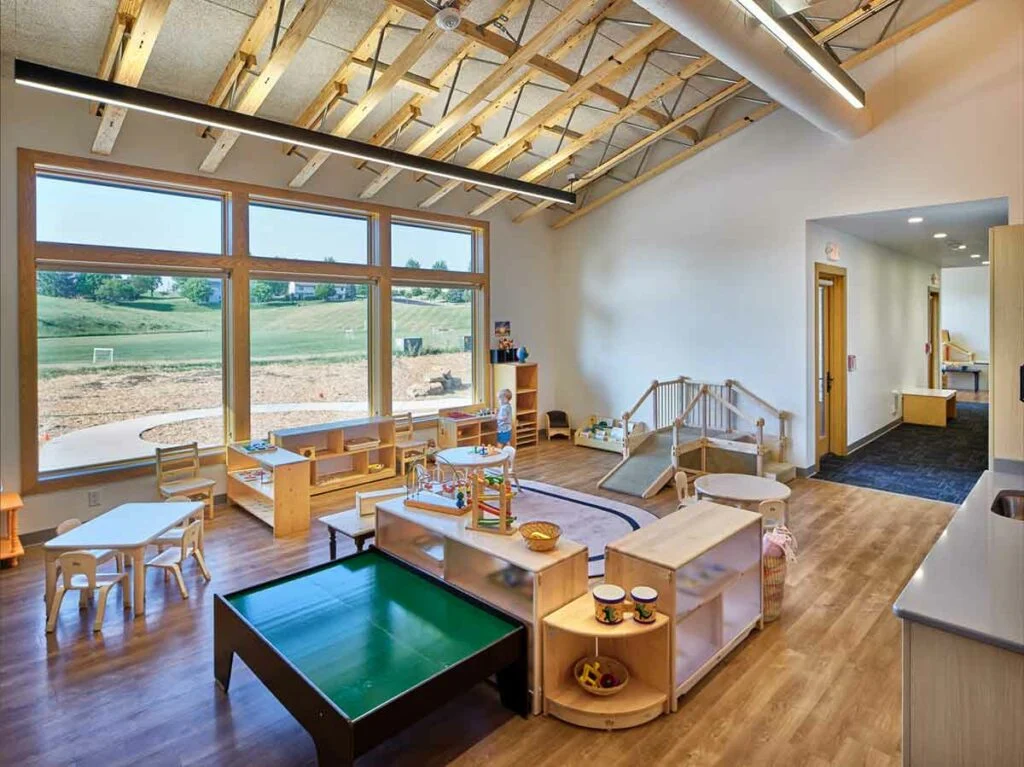
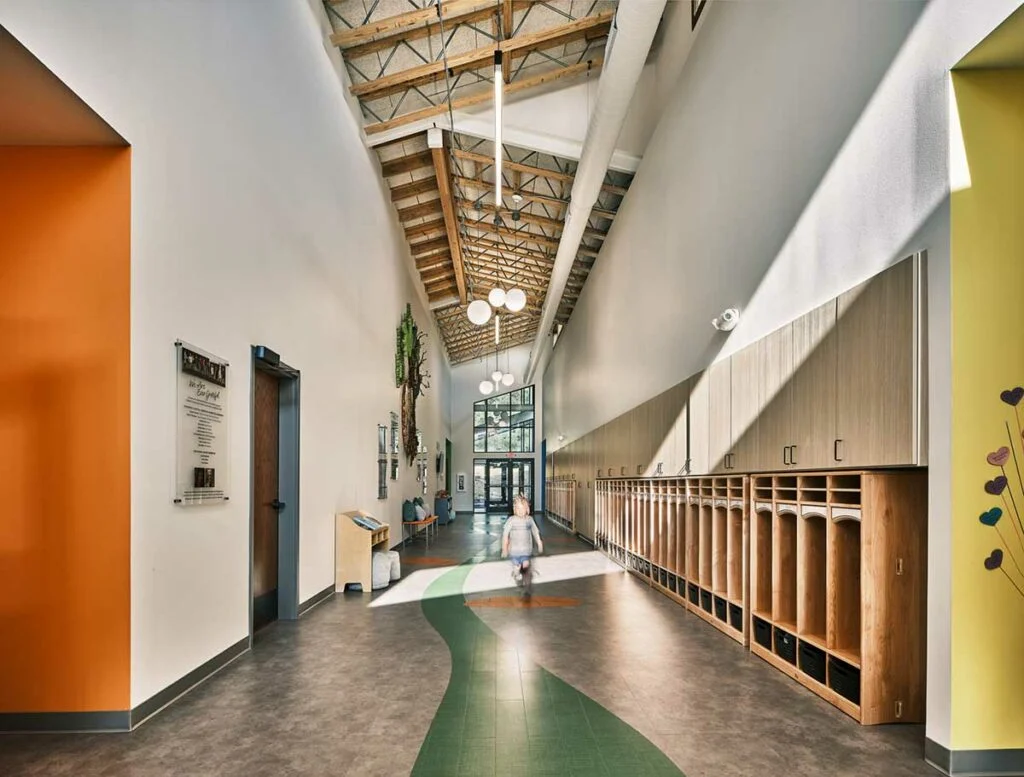
Children’s Community School - Open web trusses are visible throughout the building
Open web trusses are visible throughout the building
Children’s Community School - Older toddler classroom
Older toddler classroom
Children’s Community School - LED lighting was used throughout the building
LED lighting was used throughout the building
Children’s Community School - One of two preschool classrooms
One of two preschool classrooms, used for morning and afternoon classes.
Children’s Community School - All classrooms have child-height sinks
All classrooms have child-height sinks
Children’s Community School - Full-day preschool classroom
Full-day preschool classroom
Children’s Community School - High-efficiency windows were used throughout the building
High-efficiency windows were used throughout the building
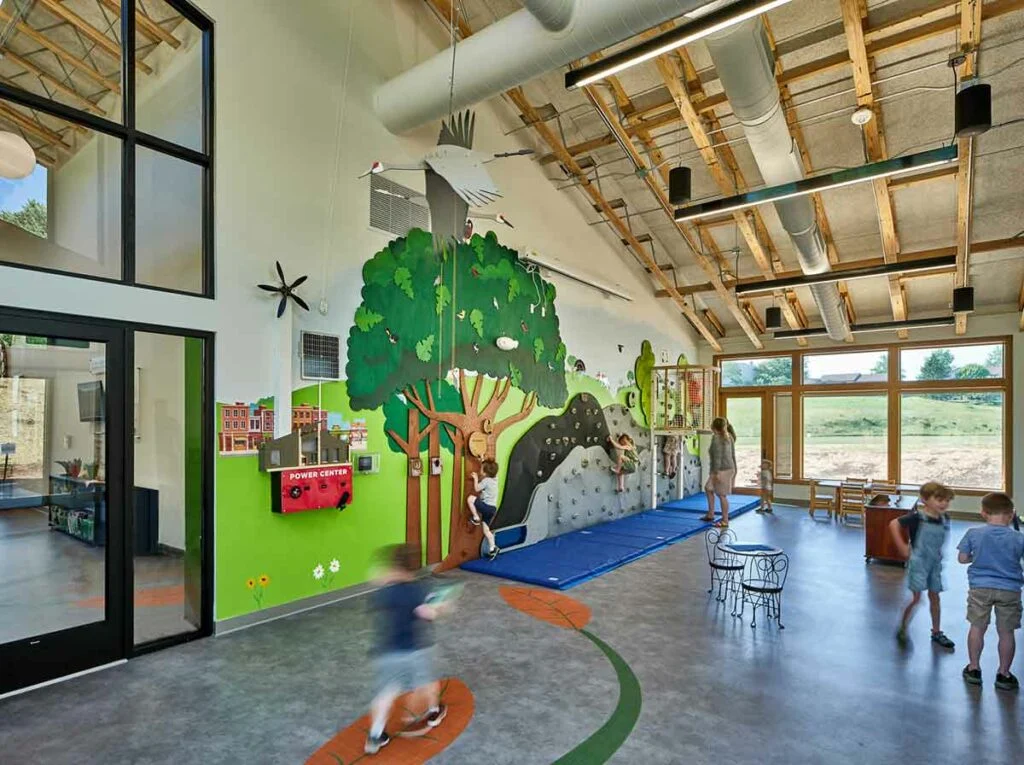
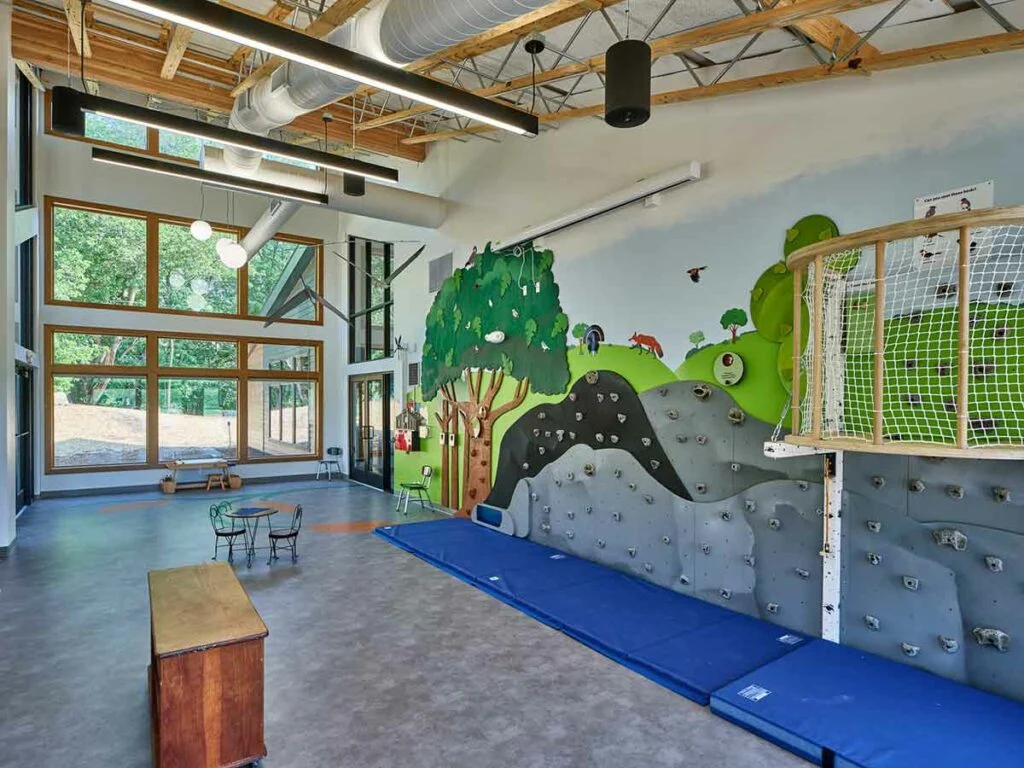
Children’s Community School - Multipurpose room with interactive art installation
Multipurpose room with interactive art installation
Children’s Community School - Climbing wall
Climbing wall
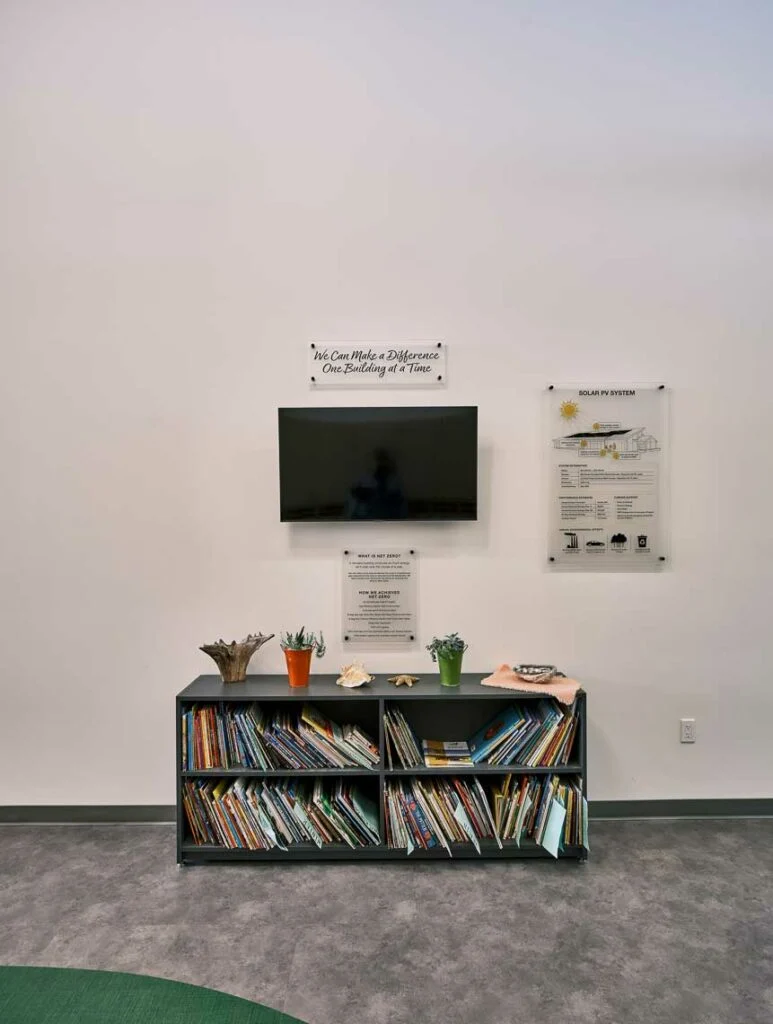
Children’s Community School - Information about how net-zero was achieved
Information about how net-zero was achieved
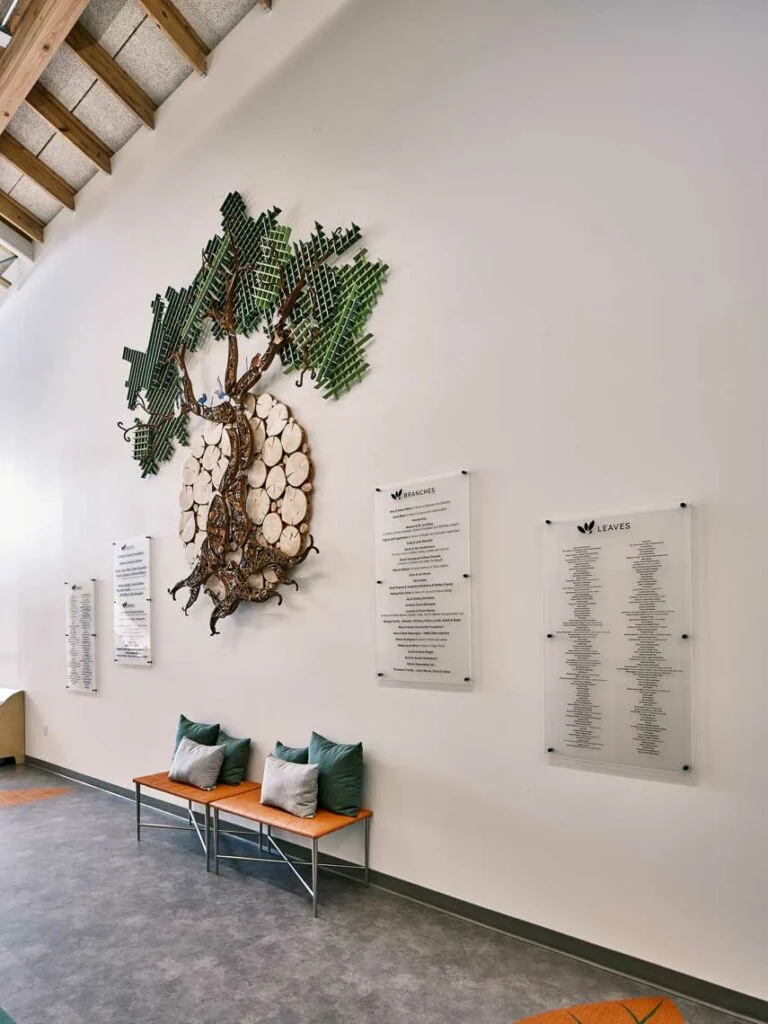
Children’s Community School - Donor recognition wall
Donor recognition wall
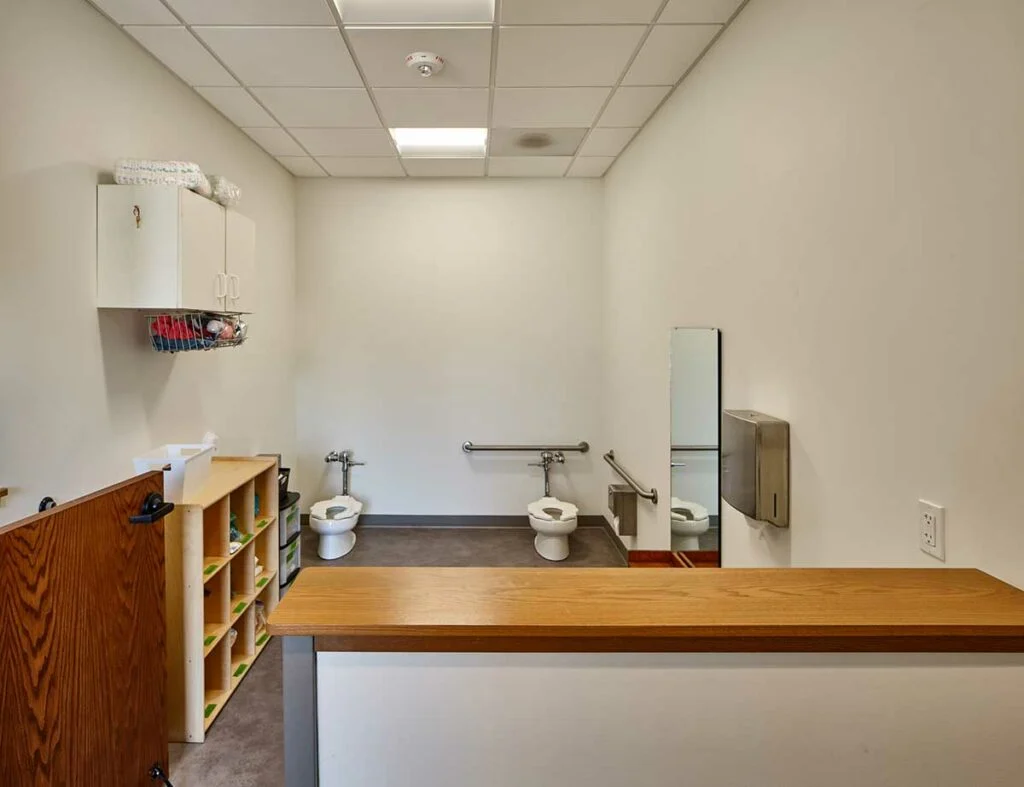
Children’s Community School - Bathroom
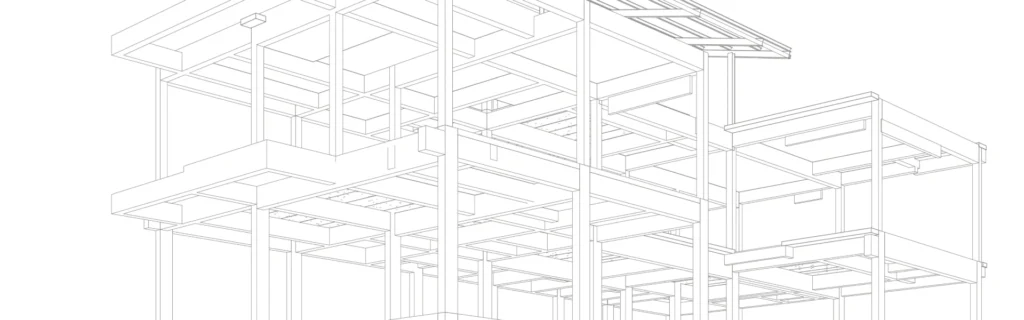
Children’s Community School top view
Children’s Community School - Secondary child-sized entrance
Secondary child-sized entrance
Children’s Community School - Color-coded classroom doorways
Color-coded classroom doorways
Children’s Community School - Floor designed
Floor designed
Children’s Community School - Large windows incorporate the natural environment
Large windows incorporate the natural environment
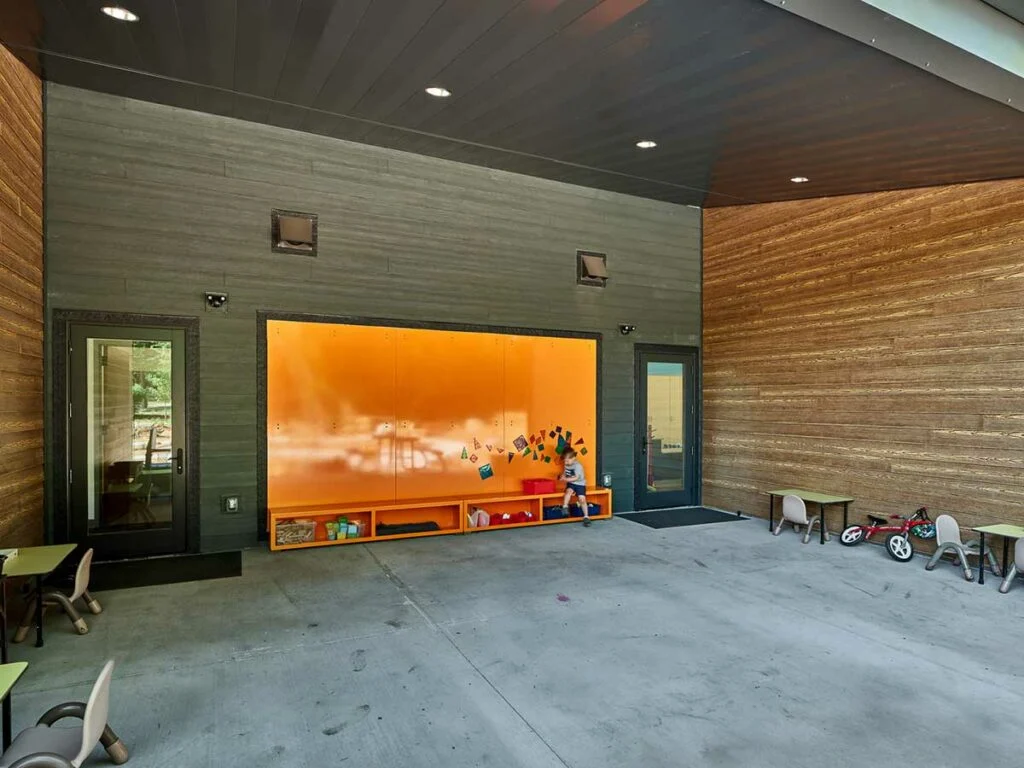
Children’s Community School - One of two shared outdoor classrooms
One of two shared outdoor classrooms
Children’s Community School - Meta panel allows for magnet play and educational display
Meta panel allows for magnet play and educational display
Children’s Community School - Bathroom

MILESTONES
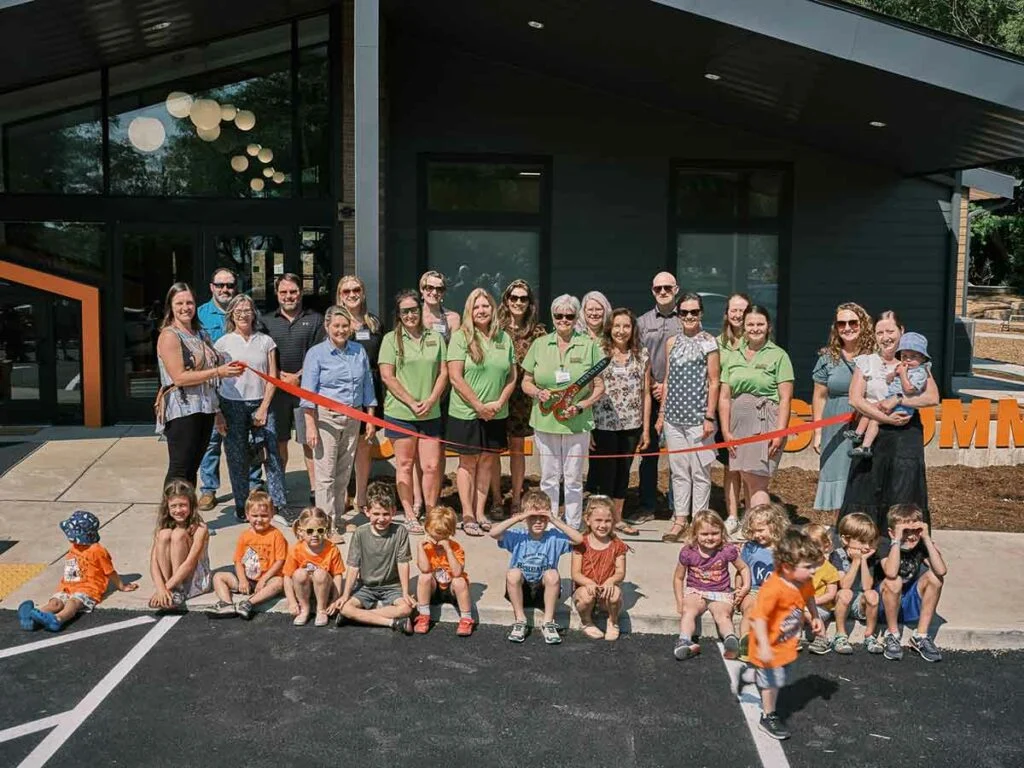
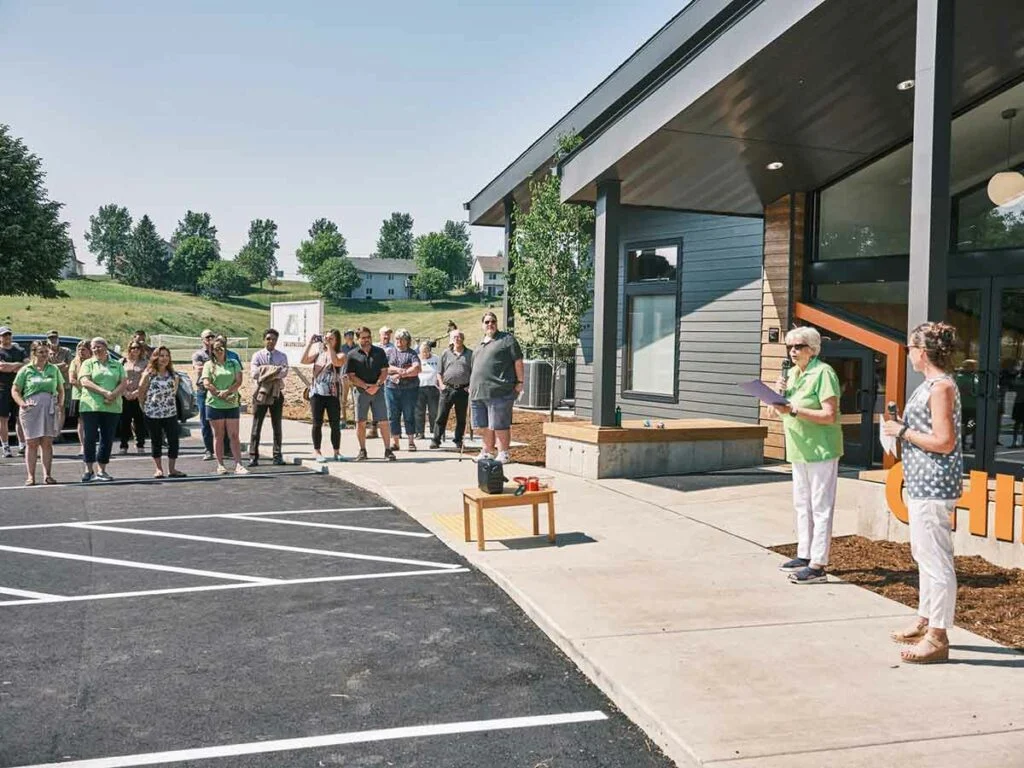
Children’s Community School - Ribbon cutting event
Children’s Community School - Make your mark

TESTIMONIAL

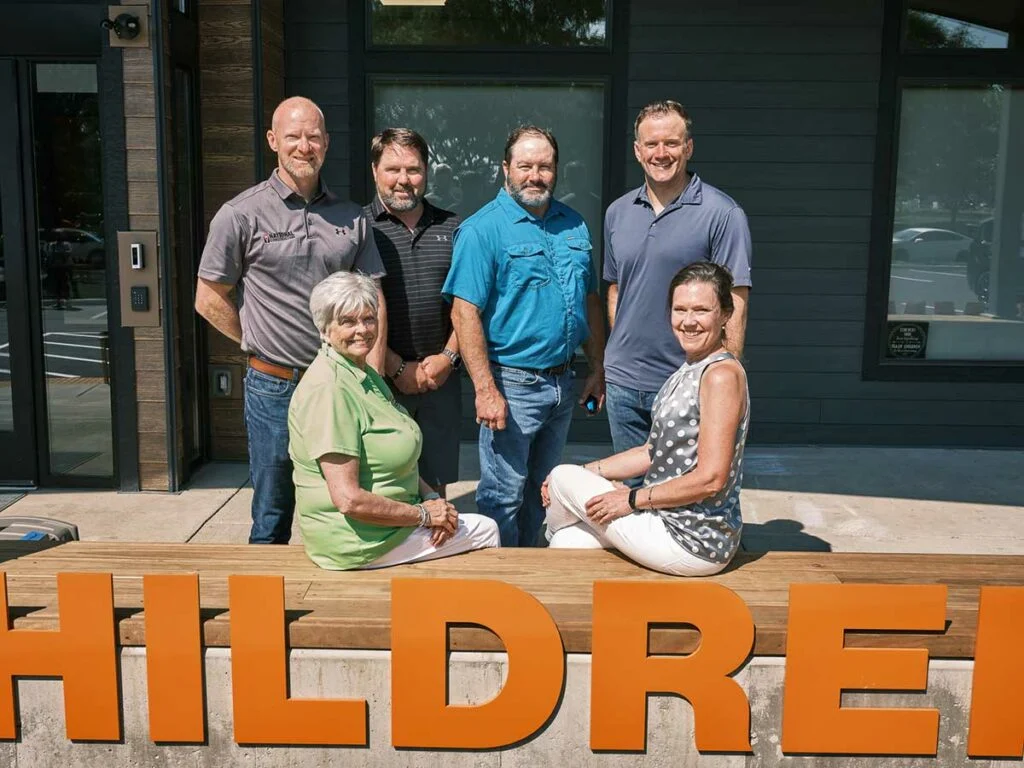
"Children’s Community School is a non-profit Montessori preschool founded in Mount Horeb in 1976 and I have been the business manager and board treasurer for over 25 years. As the chairperson of the steering committee, I began working on our new building project 6 years ago with a search for land and financing options. Jeff Grundahl was very helpful with our land search and provided hours of additional work assisting us in securing the USDA Rural Development financing we needed. He and the excellent team at Supreme Structures did a wonderful job of listening, communicating, and advising throughout the construction process and the result is a stunning building we can all be proud of as a new landmark in our community."
SANDRA J. CANNON
Treasurer, Steering Committee Chair
Children's Community School
Children’s Community School Exterior

LIKE WHAT YOU SEE?

Let’s get in touch and chat about your next project.
Connect with Us

RELATED PROJECTS